Bring your vision and restore the charm of this classic bungalow located in the heart of Ellettsville. Offering 2 bedrooms, 1 bath, a detached garage, full basement, and a spacious lot, this home is filled with character and opportunity. Inside, you'll find original hardwood floors, built-in shelving, generous living and dining spaces, and a cozy reading nook that showcases the home's vintage appeal. The covered front porch provides the perfect spot to relax and enjoy small-town living. While the property does need TLC and updating, it offers solid potential for investors, renovators, or buyers looking to create a home of their own. Conveniently located near schools, parks, shopping, and dining, this property is ready for its next chapter. Washer & Dryer are EXCLUDED from sale.
Active under contract
Price cut: $10K (6/26)
$129,900
914 W Main St, Ellettsville, IN 47429
2beds
1,059sqft
Single Family Residence
Built in 1927
0.28 Acres Lot
$-- Zestimate®
$--/sqft
$-- HOA
What's special
Detached garageCovered front porchCozy reading nookSpacious lotBuilt-in shelvingOriginal hardwood floors
- 34 days |
- 1,065 |
- 61 |
Zillow last checked:
Listing updated:
Listed by:
Amy Kopp Cell:812-272-3000,
RE/MAX Acclaimed Properties
Source: IRMLS,MLS#: 202623258
Facts & features
Interior
Bedrooms & bathrooms
- Bedrooms: 2
- Bathrooms: 1
- Full bathrooms: 1
- Main level bedrooms: 2
Bedroom 1
- Level: Main
Bedroom 2
- Level: Main
Dining room
- Level: Main
- Area: 156
- Dimensions: 13 x 12
Kitchen
- Level: Main
- Area: 182
- Dimensions: 14 x 13
Living room
- Level: Main
- Area: 192
- Dimensions: 16 x 12
Office
- Level: Main
- Area: 72
- Dimensions: 9 x 8
Heating
- Natural Gas, Forced Air
Cooling
- Window Unit(s), Multi Units
Appliances
- Included: Range/Oven Hook Up Gas, Microwave, Refrigerator, Gas Range, Gas Water Heater
- Laundry: Electric Dryer Hookup, Main Level, Washer Hookup
Features
- Ceiling Fan(s), Eat-in Kitchen, Tub/Shower Combination, Formal Dining Room
- Flooring: Hardwood, Carpet, Laminate
- Basement: Full,Unfinished
- Number of fireplaces: 1
- Fireplace features: Living Room
Interior area
- Total structure area: 2,099
- Total interior livable area: 1,059 sqft
- Finished area above ground: 1,059
- Finished area below ground: 0
Video & virtual tour
Property
Parking
- Total spaces: 1
- Parking features: Detached, Garage Door Opener, Concrete, Gravel
- Garage spaces: 1
- Has uncovered spaces: Yes
Features
- Levels: One
- Stories: 1
- Patio & porch: Porch Covered, Enclosed
Lot
- Size: 0.28 Acres
- Features: 0-2.9999, City/Town/Suburb
Details
- Parcel number: 530410200119.000013
Construction
Type & style
- Home type: SingleFamily
- Architectural style: Bungalow
- Property subtype: Single Family Residence
Materials
- Aluminum Siding, Brick
- Foundation: Stone
- Roof: Asphalt,Shingle
Condition
- New construction: No
- Year built: 1927
Utilities & green energy
- Electric: Duke Energy Indiana
- Gas: CenterPoint Energy
- Sewer: Public Sewer
- Water: Public, Ellettsville Water Sewage
Community & HOA
Community
- Subdivision: Northwest Monroe County
Location
- Region: Ellettsville
Financial & listing details
- Tax assessed value: $139,600
- Annual tax amount: $992
- Date on market: 6/13/2026
- Listing terms: Cash,Conventional
Estimated market value
Not available
Estimated sales range
Not available
$1,495/mo
Price history
| Date | Event | Price |
|---|---|---|
| 6/26/2026 | Price change | $129,900-7.1% |
Source:  IRMLS #202623258 Report a problem IRMLS #202623258 Report a problem | ||
| 6/13/2026 | Listed for sale | $139,900 |
Source: IRMLS #202623258 Report a problem | ||
Public tax history
| Year | Property taxes | Tax assessment |
|---|---|---|
| 2025 | $1,130 +1.3% | $139,600 -0.4% |
| 2024 | $1,115 -6.6% | $140,200 +0.8% |
| 2023 | $1,194 +13.1% | $139,100 +0.4% |
| 2022 | $1,056 +7.7% | $138,500 +15.5% |
| 2021 | $980 +32.6% | $119,900 +7.1% |
| 2020 | $739 +18.1% | $112,000 +17.6% |
| 2019 | $626 -1.7% | $95,200 +9.9% |
| 2018 | $636 +40.7% | $86,600 +4.3% |
| 2017 | $452 | $83,000 +10.2% |
| 2016 | $452 +4.8% | $75,300 +5.8% |
| 2014 | $431 -10.9% | $71,200 -7.4% |
| 2013 | $484 +8.3% | $76,900 -0.5% |
| 2012 | $447 -9.2% | $77,300 +0.3% |
| 2011 | $492 +1% | $77,100 |
| 2010 | $488 +27.4% | $77,100 |
| 2009 | $383 -8.4% | $77,100 +13.5% |
| 2007 | $418 | $67,900 +1.8% |
| 2006 | -- | $66,700 +11.5% |
| 2005 | -- | $59,800 |
Find assessor info on the county website
Monthly payment
Est. payment
Payment breakdown
Explore the cost of this home by adjusting the details. Changes won't be saved.Climate risks
Neighborhood: 47429
Nearby schools
GreatSchools rating
- 6/10Edgewood Intermediate SchoolGrades: 3-5Distance: 0.9 mi
- 6/10Edgewood Junior High SchoolGrades: 6-8Distance: 0.7 mi
- 7/10Edgewood High SchoolGrades: 9-12Distance: 0.7 mi
Schools provided by the listing agent
- Elementary: Edgewood
- Middle: Edgewood
- High: Edgewood
- District: Richland-Bean Blossom Community Schools
Source: IRMLS. This data may not be complete. We recommend contacting the local school district to confirm school assignments for this home.
- $236,8003 bd1 ba1k sqft920 W Main St, Ellettsville, IN 47429Off Market
- $250,8005 bd1 ba1.2k sqft908 W Main St, Ellettsville, IN 47429Off Market
- $202,4003 bd2 ba1.1k sqft820 W Main St, Ellettsville, IN 47429Off Market
- $30,0000.34 Acres901 W Main St, Ellettsville, IN 47429Off Market
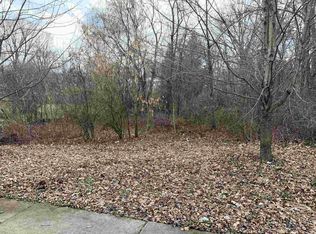
- $259,3004 bd2 ba2.8k sqft905 W Main St, Ellettsville, IN 47429Off Market
- $238,2003 bd2 ba1.7k sqft814 W Main St, Ellettsville, IN 47429Off Market
- $98,100-- bd-- ba-- sqft1020 W Main St, Ellettsville, IN 47429Off Market
- $209,3004 bd1 ba1.8k sqft815 W Main St, Ellettsville, IN 47429Off Market
A local agent can set up tours, give advice and negotiate with sellers.
A local lender can help you make sure your offer is ready when you are.
Similar homes
- $--3 bd1 ba1k sqft1373 Lanes South Dr, Spencer, IN 47460Auction
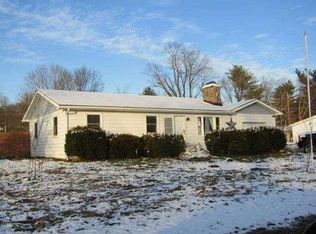 Auction.com 1
 - $125,0002 bd1 ba840 sqft3484 E Mahalasville Rd, Martinsville, IN 46151Active
 MLS ID #22111261, Michelle Chandler, Keller Williams Indy Metro Partners. MIBOR as distributed by MLS GRID
 - $169,9002 bd1 ba840 sqft1101 N Forest View Dr N, Ellettsville, IN 47429For Sale
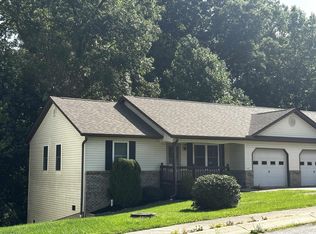 MLS ID #202625954, Beth Walden, Seasons of Indiana Real Estate LLC. IRMLS
 - $189,9002 bd1 ba1.1k sqft4612 W Arlington Rd, Bloomington, IN 47404For Sale
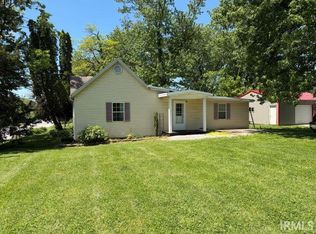 MLS ID #202617744, Chad Osborne, Choice Realty & Management. IRMLS
 - $109,9002 bd2 ba1k sqft9450 N Mount Pleasant Rd, Gosport, IN 47433For SaleMLS ID #202623403, Mary Jane Hall, FC Tucker/Bloomington REALTORS. IRMLS
- $150,0002 bd1 ba940 sqft914 W 3rd St, Bloomington, IN 47404For SaleMLS ID #202623591, Mary Willman, Jason Millican Group. IRMLS
- $89,0001 bd1 ba660 sqft1530 W Arlington Rd, Bloomington, IN 47404For SaleMLS ID #202628582, Wanqing (Megan) Dohman, Dohman Team. IRMLS
- $150,0002 bd2 ba1.4k sqft4130 W Stoutes Creek Rd, Bloomington, IN 47404For SaleMLS ID #202609007, Micah Heath, Keller Williams - Indy Metro South LLC. IRMLS
- $147,5002 bd1 ba756 sqft845 N Crowe Rd, Bloomfield, IN 47424For SaleMLS ID #202622895, Jeanice Chastain, Next Level Realty. IRMLS
- $140,0003 bd1 ba1.3k sqft101 E Ridgeview Dr, Bloomington, IN 47401For SaleMLS ID #202623311, Bryan Taylor, Millican Realty. IRMLS
- $169,0002 bd1 ba1.5k sqft927 W 6th St, Bloomington, IN 47404For SaleMLS ID #202628932, Wanqing (Megan) Dohman, Dohman Team. IRMLS
- $--2 bd1 ba988 sqft59 W Sumner Ave, Martinsville, IN 46151AuctionAuction.com 2
- $107,0003 bd1 ba1.2k sqft6655 S Harmony Rd, Bloomington, IN 47403For SaleMLS ID #202609321, Amy Kopp, RE/MAX Acclaimed Properties. IRMLS
- $158,0001 bd1 ba782 sqft8682 N Newark Rd, Solsberry, IN 47459For SaleMLS ID #202627747, Samantha Strunk, Millican Realty. IRMLS
- $155,0002 bd1 ba800 sqft1513 1/2 S Huntington Dr, Bloomington, IN 47401For SaleMLS ID #202617853, Amber Zike, Picket Fence Real Estate Co LLC. IRMLS
- $110,0001 bd1 ba667 sqft8146 N Market St, Stinesville, IN 47464ActiveMLS ID #22108005, Tracy Miller, Steve Lew Real Estate Group, LLC. MIBOR as distributed by MLS GRID
- $169,9992 bd2 ba936 sqft117 W Hoosier St, Bloomington, IN 47403ActiveMLS ID #22109399, Sherri Conkle, The Modglin Group. MIBOR as distributed by MLS GRID
- $155,0003 bd1 ba1k sqft621 N Adams St, Bloomington, IN 47404For SaleMLS ID #202600130, Alex Gul, Alex Gul Real Estate. IRMLS
- $159,0002 bd1 ba848 sqft716 W Allen St, Bloomington, IN 47403For SaleMLS ID #202619518, Jamie Morris, Century 21 Scheetz - Bloomington. IRMLS
- $110,0002 bd2 ba896 sqft3149 Horse Farm Dr, Spencer, IN 47460For SaleMLS ID #202621446, Darren Gilmore, CK Realty Homes. IRMLS
