This charming historic brick home, built in 1900, showcases timeless craftsmanship with its original woodwork preserved throughout. Intricate details and rich character define the space, including beautiful stained glass transoms above the bedroom doors that add a touch of vintage elegance. Once home to a quaint boutique, the property carries a unique legacy, blending its storied past with warm, inviting living spaces including 6 bedrooms, 2 unheated and 1 and a half baths. With its generous layout, distinctive architectural details, and enduring charm, this home offers a rare opportunity to own a piece of history while enjoying spacious and character-filled living. You can't miss this one!! Schedule your showing today!!
Sold for $151,500
$151,500
914 W Market St, Pottsville, PA 17901
6beds
2,392sqft
Townhouse
Built in 1900
5,663 Square Feet Lot
$152,100 Zestimate®
$63/sqft
$1,564 Estimated rent
Home value
$152,100
$140,000 - $164,000
$1,564/mo
Zestimate® history
Owner options
List your home for rent
$1,564/mo
Rent Zestimate®
Find your next renter with Zillow Rental Manager. Plus, with online applications, you can quickly screen prospective tenants – for free.
$1,564/mo
Rent Zestimate®
Refinance and save
$1,052/mo
Est. payment
Refinancing to a lower rate could help reduce your monthly payments and save thousands over the life of the loan.
$1,052/mo
Est. payment
Explore your selling options
Work with a Zillow partner agent
Leverage their expertise and Zillow's premium Showcase listings to get your home seen by more buyers.
Get startedList with your own agent
Get your home in front of millions of buyers by listing it on Zillow.
Learn how to do itSell it yourself
Take full control of how buyers see your home on Zillow by listing For Sale by Owner (FSBO).
List your homeWhat's special
Rich characterOriginal woodwork preserved throughoutWarm inviting living spacesSpacious and character-filled livingIntricate detailsEnduring charmHistoric brick home
Zillow last checked:
Listing updated:
Listed by:
Lisa Sock 570-573-9510,
Mullen Realty Associates
Bought with:
Isaiah Ayala, RS368403
EXP Realty, LLC
Source: Bright MLS,MLS#: PASK2026744
Facts & features
Interior
Bedrooms & bathrooms
- Bedrooms: 6
- Bathrooms: 2
- Full bathrooms: 1
- 1/2 bathrooms: 1
- Main level bathrooms: 1
Rooms
- Room types: Living Room, Dining Room, Bedroom 2, Bedroom 3, Bedroom 4, Bedroom 5, Kitchen, Family Room, Foyer, Bedroom 1, Bedroom 6, Full Bath, Half Bath
Bedroom 1
- Level: Upper
- Area: 204 Square Feet
- Dimensions: 17 X 12
Bedroom 2
- Level: Upper
- Area: 168 Square Feet
- Dimensions: 12 X 14
Bedroom 3
- Level: Upper
- Area: 168 Square Feet
- Dimensions: 12 X 14
Bedroom 4
- Level: Upper
- Area: 168 Square Feet
- Dimensions: 12 X 14
Bedroom 5
- Level: Upper
- Area: 192 Square Feet
- Dimensions: 12 X 16
Bedroom 6
- Level: Upper
- Area: 169 Square Feet
- Dimensions: 13 X 13
Dining room
- Level: Main
- Area: 240 Square Feet
- Dimensions: 12 X 20
Family room
- Level: Main
- Area: 208 Square Feet
- Dimensions: 16 X 13
Foyer
- Level: Main
- Area: 64 Square Feet
- Dimensions: 8 X 8
Other
- Level: Upper
- Area: 80 Square Feet
- Dimensions: 8 X 10
Half bath
- Level: Main
- Area: 30 Square Feet
- Dimensions: 5 X 6
Kitchen
- Level: Main
- Area: 180 Square Feet
- Dimensions: 12 X 15
Living room
- Level: Main
- Area: 224 Square Feet
- Dimensions: 16 X 14
Heating
- Hot Water, Natural Gas
Cooling
- None
Appliances
- Included: Gas Water Heater
- Laundry: In Basement
Features
- Built-in Features
- Flooring: Wood
- Windows: Stain/Lead Glass
- Basement: Concrete
- Number of fireplaces: 1
- Fireplace features: Gas/Propane, Brick
Interior area
- Total structure area: 2,392
- Total interior livable area: 2,392 sqft
- Finished area above ground: 2,392
- Finished area below ground: 0
Property
Parking
- Parking features: On Street
- Has uncovered spaces: Yes
Accessibility
- Accessibility features: None
Features
- Levels: Three
- Stories: 3
- Pool features: None
- Has spa: Yes
- Spa features: Bath
Lot
- Size: 5,663 Square Feet
- Dimensions: 30.00 x 190.00
Details
- Additional structures: Above Grade, Below Grade
- Parcel number: 68260398.001
- Zoning: C1-COMMERCIAL
- Special conditions: Standard
Construction
Type & style
- Home type: Townhouse
- Architectural style: Traditional
- Property subtype: Townhouse
Materials
- Brick
- Foundation: Brick/Mortar
- Roof: Flat
Condition
- Good
- New construction: No
- Year built: 1900
Utilities & green energy
- Sewer: Public Sewer
- Water: Public
Community & HOA
Community
- Subdivision: None Available
HOA
- Has HOA: No
Location
- Region: Pottsville
- Municipality: POTTSVILLE
Financial & listing details
- Price per square foot: $63/sqft
- Tax assessed value: $16,425
- Annual tax amount: $1,498
- Date on market: 4/24/2026
- Listing agreement: Exclusive Right To Sell
- Listing terms: Cash,Conventional
- Inclusions: Fridge, Range, Dishwasher, Washer, Dryer And Stove And Fridge In Basement
- Ownership: Fee Simple
Price history
| Date | Event | Price |
|---|---|---|
| 7/10/2026 | Sold | $151,500+8.3%$63/sqft |
Source:  Bright MLS #PASK2026744 Report a problem Bright MLS #PASK2026744 Report a problem | ||
| 4/30/2026 | Pending sale | $139,900$58/sqft |
Source: Bright MLS #PASK2026744 Report a problem | ||
| 4/24/2026 | Listed for sale | $139,900+40%$58/sqft |
Source: Bright MLS #PASK2026744 Report a problem | ||
| 6/6/2011 | Listing removed | $99,900$42/sqft |
Source: Julianne Steinmetz #151907425 Report a problem | ||
| 11/18/2010 | Listed for sale | $99,900$42/sqft |
Source: Prudential Homesale Services Group #43334 Report a problem | ||
Public tax history
| Year | Property taxes | Tax assessment |
|---|---|---|
| 2023 | $1,380 +0.3% | $16,425 |
| 2022 | $1,375 +0.7% | $16,425 |
| 2021 | $1,365 +2.7% | $16,425 |
| 2020 | $1,330 +128.4% | $16,425 |
| 2019 | $582 -51.7% | $16,425 |
| 2018 | $1,206 | $16,425 |
| 2017 | -- | $16,425 |
| 2015 | -- | $16,425 |
| 2011 | -- | $16,425 |
| 2010 | -- | $16,425 |
| 2009 | -- | $16,425 |
| 2007 | -- | $16,425 |
| 2004 | -- | $16,425 |
Find assessor info on the county website
Neighborhood: 17901
Nearby homes
- $11,0703 bd1 ba1.8k sqft916 W Market St, Pottsville, PA 17901Off Market
- $11,0703 bd1 ba1.8k sqft916A W Market St, Pottsville, PA 17901Off Market
- $132,9004 bd2 ba2.2k sqft918 W Market St, Pottsville, PA 17901Off Market
- $--5 bd1 ba-- sqft1000 W Market St #2, Pottsville, PA 17901Off Market
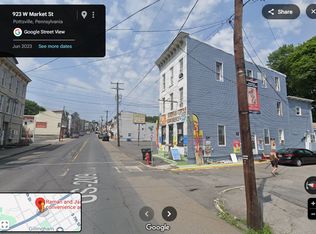
- $24,7003 bd1 ba1.2k sqft201 N 9th St, Pottsville, PA 17901Off Market
- $175,7004 bd2 ba2.7k sqft917 W Market St, Pottsville, PA 17901Off Market
- $311,600-- bd-- ba2.5k sqft1002 W Market St, Pottsville, PA 17901Off Market
- $20,0003 bd1 ba1.6k sqft202 N 9th St, Pottsville, PA 17901Sold
Nearby schools
GreatSchools rating
- 5/10Lengel Middle SchoolGrades: 5-8Distance: 0.5 mi
- 3/10Pottsville Area High SchoolGrades: 9-12Distance: 0.6 mi
- 6/10Clarke El CenterGrades: K-4Distance: 0.8 mi
Schools provided by the listing agent
- District: Pottsville Area
Source: Bright MLS. This data may not be complete. We recommend contacting the local school district to confirm school assignments for this home.


Get pre-qualified for a loan
At Zillow Home Loans, we can pre-qualify you in as little as 5 minutes with no impact to your credit score.An equal housing lender. NMLS #10287.
Sell for more on Zillow
Get a Zillow Showcase℠ listing at no additional cost and you could sell for .
$152,100
2% more
+$3,042
With Zillow Showcase(estimated)
$155,142
- Pennsylvania
- Schuylkill County
- Pottsville
- 17901
- 914 W Market St
Nearby cities
Nearby neighborhoods
Nearby zip codes
Other Pottsville Topics
