Skip main navigation
Under contract
  • $319,000

    914 W Market St, Sandusky, OH 44870

    3beds
    2,084sqft
    : 
    Loading
    Get pre-qualified
    Single Family Residence
    Built in 1930
    4,356 Square Feet Lot
    $309,000 Zestimate®
    $153/sqft
    $-- HOA

    What's special

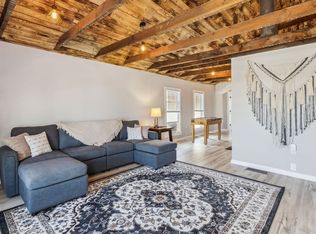
    Located In The Heart Of Downtown Sandusky, 914 W. Market Street Presents An Exceptional Turn-key Opportunity To Own A Proven, Successful Short-term Rental In One Of Ohio's Fastest-growing Waterfront Destinations. Currently Operating As A Thriving Vacation Rental, This Property Offers Immediate Income Potential While Placing Guests And Owners Just Minutes From The Area's Most Popular Attractions.enjoy Walkable Access To Downtown Sandusky's Restaurants, Breweries, Coffee Shops, Boutiques, Entertainment Venues, And Scenic Waterfront. Nearby Attractions Include Shoreline Park, Jackson Street Pier, The Merry-go-round Museum, Maritime Museum Of Sandusky, And A Year-round Calendar Of Festivals And Community Events.just A Short Drive Away Are World-famous Cedar Point, Sports Force Parks, Kalahari Resort, Great Wolf Lodge, Lake Erie Beaches, Marinas, Fishing, Boating, And Ferry Service To Put-in-bay And Kelleys Island. The Property's Prime Location Makes It Highly Desirable For Tourists Seeking Easy Access To Everything Sandusky Has To Offer.whether You're Looking To Expand Your Investment Portfolio, Continue Operating A Successful Short-term Rental, Or Enjoy A Personal Retreat With Income-producing Potential, 914 W. Market Street Offers The Perfect Combination Of Location, Convenience, And Opportunity In The Heart Of Downtown Sandusky, Which Has Twice Been Named America's Best Coastal Small Town By Usa Today.
    39 days
    |
    286
    |
    13
    |

    Zillow last checked:

    Listing updated:

    Listed by:

    Benjamin A. Ohlemacher 419-330-9870 lakeeriehometeam@kw.com,

    Keller Williams Elevate

    Source: Firelands MLS,MLS#: 20262099Originating MLS: Firelands MLS

      Facts & features

      Interior

      Bedrooms & bathrooms
      • Bedrooms: 3
      • Bathrooms: 3
      • Full bathrooms: 2
      • 1/2 bathrooms: 1
      Primary bedroom
      • Level: Second
      • Area: 225
      • Dimensions: 15 x 15
      Bedroom 2
      • Level: Second
      • Area: 180
      • Dimensions: 15 x 12
      Bedroom 3
      • Level: Main
      • Area: 180
      • Dimensions: 15 x 12
      Bedroom 4
      • Area: 0
      • Dimensions: 0 x 0
      Bedroom 5
      • Area: 0
      • Dimensions: 0 x 0
      Bathroom
      • Level: Second
      Bathroom 1
      • Level: Second
      Bathroom 3
      • Level: Main
      Dining room
      • Features: Formal
      • Level: Main
      • Area: 140
      • Dimensions: 14 x 10
      Family room
      • Level: Main
      • Area: 168
      • Dimensions: 14 x 12
      Kitchen
      • Level: Main
      • Area: 315
      • Dimensions: 21 x 15
      Living room
      • Level: Main
      • Area: 195.75
      • Dimensions: 14.5 x 13.5
      Heating
      • Gas, Forced Air
      Cooling
      • Central Air
      Appliances
      • Laundry: Laundry Room
      Features
      • Basement: Crawl Space
      Interior area
      • Total structure area: 2,084
      • Total interior livable area: 2,084 sqft

      Property

      Parking
      • Parking features: Off Street
      Features
      • Levels: Two
      • Stories: 2
      • Has view: Yes
      • View description: Bay, Water
      • Has water view: Yes
      • Water view: Bay,Water
      Lot
      • Size: 4,356 Square Feet
      • Dimensions: 4356
      Details
      • Parcel number: 5900203000

      Construction

      Type & style
      • Home type: SingleFamily
      • Property subtype: Single Family Residence
      Materials
      • Vinyl Siding
      • Roof: Asphalt
      Condition
      • Year built: 1930

      Utilities & green energy

      • Electric: ON
      • Sewer: Public Sewer
      • Water: Public

      Community & HOA

      Location
      • Region: Sandusky

      Financial & listing details

      • Price per square foot: $153/sqft
      • Tax assessed value: $91,350
      • Annual tax amount: $1,247
      • Price range: $319K - $319K
      • Date on market: 6/5/2026
      • Date available: 01/01/1800
      • Listing terms: Conventional

        Estimated market value

        $309,000

        $294,000 - $324,000

        $2,273/mo

        Price history

        DateEventPrice
        6/25/2026Contingent$319,000$153/sqft
        Source: Firelands MLS #20262099 Report a problem
        6/10/2026Listed for sale$319,000+147.3%$153/sqft
        Source: Firelands MLS #20262099 Report a problem
        1/16/2025Listing removed$3,000$1/sqft
        Source: Zillow Rentals Report a problem
        12/26/2024Listed for rent$3,000$1/sqft
        Source: Zillow Rentals Report a problem
        12/4/2023Listing removed$129,000$62/sqft
        Source: Firelands MLS #20235026 Report a problem
        9/19/2023Price change$129,000-13.4%$62/sqft
        Source: Firelands MLS #20235026 Report a problem
        9/1/2023Listed for sale$149,000+287%$71/sqft
        Source: Firelands MLS #20235026 Report a problem
        1/28/2022Sold$38,500-21.3%$18/sqft
        Source: MLS Now #4279582 Report a problem
        12/21/2021Pending sale$48,900$23/sqft
        Source: MLS Now #4279582 Report a problem
        9/21/2021Price change$48,900-1.2%$23/sqft
        Source: MLS Now #4279582 Report a problem
        7/6/2021Price change$49,500-10%$24/sqft
        Source: MLS Now #4279582 Report a problem
        7/1/2021Listed for sale$55,000$26/sqft
        Source: MLS Now #4279582 Report a problem
        6/14/2021Contingent$55,000$26/sqft
        Source: MLS Now #4279582 Report a problem
        5/26/2021Price change$55,000-15.4%$26/sqft
        Source: MLS Now #4279582 Report a problem
        5/17/2021Listed for sale$65,000+20.4%$31/sqft
        Source: MLS Now #4279582 Report a problem
        6/3/2002Sold$54,000$26/sqft
        Source: Public Record Report a problem

        Public tax history

        YearProperty taxesTax assessment
        2024$1,260 +5.4%$31,980 +77.9%
        2023$1,196 +31.2%$17,980
        2022$911 +93.7%$17,980
        2021$471 +1.4%$17,980 +5.1%
        2020$464 -2.7%$17,110
        2019$477 -0.1%$17,110
        2018$478 +10.4%$17,110 +5%
        2017$433 +0%$16,290
        2016$432 +10.4%$16,290
        2015$392 +0.6%$16,290
        2014$389 +1%$16,290
        2013$385 +0.2%$16,290
        2012$385 -24.6%$16,290 -20%
        2011$510 +0.4%$20,370
        2010$508 +0.9%$20,370
        2009$503 +3.6%$20,370
        2008$486 +0.5%$20,370
        2007$484 +30.2%$20,370
        2006$371 -1.1%$20,370 +5.4%
        2005$375 -0.1%$19,320
        2004$376 -54.3%$19,320
        2003$822 +30.1%$19,320 +22%
        2002$632 $15,840
        2001$632 $15,840
        2000$632 $15,840
        Find assessor info on the county website

        Monthly payment

        Est. payment

        Payment breakdown

        Explore the cost of this home by adjusting the details. Changes won't be saved.
        All calculations are estimates and provided by Zillow, Inc. for informational purposes only. Actual amounts may vary.
        HOA fees may include property taxes on listings classified as Co-Ops. Contact the listing agent and/or owner for fee details.
        Mortgage interest rates are dependent on a number of factors, including credit score, down payment, and repayment length. Interest rate data provided by Zillow Group Marketplace, Inc. as of 1/1/1970 from various mortgage lenders with which we have lead or other similar arrangements; the Estimated Payment is an average of those rates.
        See how much you could borrow to make a competitive offer.

        Climate risks

        Neighborhood: 44870

        Getting around

        73 / 100
        Very Walkable
        57 / 100
        Bikeable

        Nearby schools

        GreatSchools rating
        Schools provided by the listing agent
        • District: Sandusky

        Source: Firelands MLS. This data may not be complete. We recommend contacting the local school district to confirm school assignments for this home.

        A local agent can set up tours, give advice and negotiate with sellers.

        Browse local experts

        Similar homes