Skip main navigation
Closed
Street View
  • $620,000

    914 W Noyes St, Arlington Heights, IL 60005

    4beds
    2,762sqft
    Single Family Residence
    Built in 1971
    0.25 Acres Lot
    $627,500 Zestimate®
    $224/sqft
    $4,132 Estimated rent

    Home value

    $627,500

    $571,000 - $690,000

    $4,132/mo

    Zestimate® history
    Loading
    Loading...

    Owner options

    List your home for rent

    $4,132/mo

    Rent Zestimate®

    Find your next renter with Zillow Rental Manager. Plus, with online applications, you can quickly screen prospective tenants – for free.

    Learn more

    $4,132/mo

    Rent Zestimate®

    Refinance and save

    $3,649/mo

    Est. payment

    Refinancing to a lower rate could help reduce your monthly payments and save thousands over the life of the loan.

    See today's rates

    $3,649/mo

    Est. payment

    Explore your selling options

    Work with a Zillow partner agent

    Leverage their expertise and Zillow's premium Showcase listings to get your home seen by more buyers.

    Get started

    List with your own agent

    Get your home in front of millions of buyers by listing it on Zillow.

    Learn how to do it

    Sell it yourself

    Take full control of how buyers see your home on Zillow by listing For Sale by Owner (FSBO).

    List your home

    What's special

    Three updated bathroomsNewly renovated finishesBeautifully maintained backyard retreatGleaming hardwood floorsStunning kitchenDelightful play areaWhite cabinetry
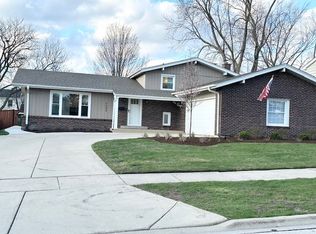
    Beautifully updated Colonial in sought-after Surrey Ridge! This move-in-ready home offers the perfect blend of classic charm and modern upgrades. Highlights include gleaming hardwood floors, elegant crown molding, and a stunning kitchen featuring newly renovated finishes, stainless steel appliances, white cabinetry, and a spacious bay window that fills the space with natural light. Since purchasing the property, the current owners have thoughtfully enhanced it with a fully renovated kitchen (2020), three updated bathrooms (2020), a renewed boiler (2021) for added peace of mind, and full shingles replacement in November 2020. It features a beautifully maintained backyard retreat designed for both relaxation and fun. The outdoor space features a custom-built gazebo, crafted by the seller, complete with a solid roof and built-in lighting, ideal for evening gatherings, outdoor dining, or simply unwinding in comfort. Just steps away, a delightful play area creates a wonderful spot for children to enjoy, making the yard an inviting extension of the home's living space. Ideally located near golf, tennis, parks, and a grade school, this home offers comfort, style, and convenience in one exceptional package.

    Zillow last checked:

    Listing updated:

    Listed by:

    Jildiz Amirakul 312-799-0249,

    HomeSmart Connect LLC

    Bought with:

    Darren Allen

    Real Broker LLC

    Source: MRED as distributed by MLS GRID,MLS#: 12570737MLS Logo

    Facts & features

    Interior

    Bedrooms & bathrooms
    • Bedrooms: 4
    • Bathrooms: 3
    • Full bathrooms: 2
    • 1/2 bathrooms: 1
    Rooms
    • Room types: Foyer
    Primary bedroom
    • Features: Flooring (Carpet), Window Treatments (Blinds), Bathroom (Full)
    • Level: Second
    • Area: 180 Square Feet
    • Dimensions: 15X12
    Bedroom 2
    • Features: Flooring (Hardwood), Window Treatments (Blinds)
    • Level: Second
    • Area: 252 Square Feet
    • Dimensions: 18X14
    Bedroom 3
    • Features: Flooring (Hardwood), Window Treatments (Blinds)
    • Level: Second
    • Area: 143 Square Feet
    • Dimensions: 13X11
    Bedroom 4
    • Features: Flooring (Hardwood), Window Treatments (Blinds)
    • Level: Second
    • Area: 110 Square Feet
    • Dimensions: 11X10
    Dining room
    • Features: Flooring (Carpet)
    • Level: Main
    • Area: 120 Square Feet
    • Dimensions: 12X10
    Family room
    • Features: Flooring (Hardwood), Window Treatments (Blinds)
    • Level: Main
    • Area: 240 Square Feet
    • Dimensions: 20X12
    Foyer
    • Features: Flooring (Hardwood), Window Treatments (Some Stained Glass)
    • Level: Main
    • Area: 50 Square Feet
    • Dimensions: 10X5
    Kitchen
    • Features: Kitchen (Island), Flooring (Hardwood)
    • Level: Main
    • Area: 228 Square Feet
    • Dimensions: 12X19
    Living room
    • Features: Flooring (Carpet)
    • Level: Main
    • Area: 252 Square Feet
    • Dimensions: 18X14
    Heating
    • Natural Gas, Forced Air
    Cooling
    • Central Air
    Appliances
    • Included: Range, Microwave, Dishwasher, Refrigerator, Washer, Dryer, Disposal, Range Hood
    • Laundry: Sink
    Features
    • Walk-In Closet(s)
    • Windows: Bay Window(s)
    • Basement: Finished,Full
    Interior area
    • Total structure area: 0
    • Total interior livable area: 2,762 sqft

    Property

    Parking
    • Total spaces: 2
    • Parking features: Concrete, Garage Door Opener, Yes, Attached, Garage
    • Attached garage spaces: 2
    • Has uncovered spaces: Yes
    Accessibility
    • Accessibility features: No Disability Access
    Features
    • Stories: 2
    • Patio & porch: Patio
    Lot
    • Size: 0.25 Acres
    • Dimensions: 75X125
    Details
    • Additional structures: Shed(s)
    • Parcel number: 08091090070000
    • Special conditions: None
    • Other equipment: Ceiling Fan(s), Sump Pump

    Construction

    Type & style
    • Home type: SingleFamily
    • Architectural style: Colonial
    • Property subtype: Single Family Residence
    Materials
    • Brick, Cedar
    • Foundation: Concrete Perimeter
    • Roof: Asphalt
    Condition
    • New construction: No
    • Year built: 1971
    • Major remodel year: 2020

    Utilities & green energy

    • Sewer: Overhead Sewers
    • Water: Lake Michigan

    Community & HOA

    Community
    • Features: Park, Pool, Tennis Court(s), Curbs, Sidewalks, Street Lights, Street Paved
    • Subdivision: Surrey Ridge
    HOA
    • Services included: None
    Location
    • Region: Arlington Heights

    Financial & listing details

    • Price per square foot: $224/sqft
    • Tax assessed value: $407,060
    • Annual tax amount: $11,059
    • Date on market: 2/22/2026
    • Listing terms: VA
    • Ownership: Fee Simple

    Price history

    DateEventPrice
    4/9/2026Sold$620,000-6.8%$224/sqft
    Source: MRED as distributed by MLS GRID #12570737 Report a problem
    3/6/2026Contingent$665,000$241/sqft
    Source: MRED as distributed by MLS GRID #12570737 Report a problem
    2/22/2026Listed for sale$665,000+121.7%$241/sqft
    Source: MRED as distributed by MLS GRID #12570737 Report a problem
    7/14/2020Sold$300,000+0%$109/sqft
    Source: MRED as distributed by MLS GRID #10680051 Report a problem
    4/16/2020Pending sale$299,999$109/sqft
    Source: @properties #10680051 Report a problem
    3/30/2020Listed for sale$299,999$109/sqft
    Source: @properties #10680051 Report a problem
    3/27/2020Pending sale$299,999$109/sqft
    Source: @properties #10680051 Report a problem
    3/24/2020Listed for sale$299,999-6.3%$109/sqft
    Source: @properties #10675413 Report a problem
    1/14/2013Sold$320,000$116/sqft
    Source: Public Record Report a problem
    11/9/2012Sold$320,000-5.1%$116/sqft
    Source: Agent Provided Report a problem
    9/28/2012Pending sale$337,250$122/sqft
    Source: Honig Realty, Inc. (dba. Coldwell Banker Honig-Bell) #08128244 Report a problem
    9/12/2012Price change$337,250-3.6%$122/sqft
    Source: Honig Realty, Inc. (dba. Coldwell Banker Honig-Bell) #08128244 Report a problem
    8/17/2012Price change$349,900-1.4%$127/sqft
    Source: Honig Realty, Inc. (dba. Coldwell Banker Honig-Bell) #08128244 Report a problem
    8/2/2012Listed for sale$355,000-28.3%$129/sqft
    Source: Honig Realty, Inc. (dba. Coldwell Banker Honig-Bell) #08128244 Report a problem
    4/20/2007Sold$495,000$179/sqft
    Source: Public Record Report a problem

    Public tax history

    YearProperty taxesTax assessment
    2024-- $40,706
    2023$10,530 +4.8%$40,706
    2022$10,047 -6.3%$40,706 +7.3%
    2021$10,724 +12.1%$37,947
    2020$9,566 -1.9%$37,947 -11%
    2019$9,751 -9.6%$42,638 +1.5%
    2018$10,784 +1.3%$41,993
    2017$10,645 +4.5%$41,993
    2016$10,187 +0.4%$41,993 +7.1%
    2015$10,147 +1.2%$39,205
    2014$10,030 -4.2%$39,205
    2013$10,474 +7.6%$39,205 -9.4%
    2012$9,737 +3.8%$43,257
    2011$9,383 -1.1%$43,257 -4.6%
    2010$9,491 +24.5%$45,321 +17.2%
    2009$7,627 +9.4%$38,661 -7%
    2008$6,968 -22.4%$41,572 -20.3%
    2007$8,975 +38.8%$52,170 +26.6%
    2006$6,467 +5.7%$41,204
    2005$6,120 +5.5%$41,204
    2004$5,803 +2.4%$41,204 +23%
    2003$5,666 +6.1%$33,489
    2002$5,341 +7.3%$33,489
    2001$4,976 +1.6%$33,489 +12.4%
    2000$4,897 +1.6%$29,798
    1999$4,818 $29,798
    Find assessor info on the county website

    Neighborhood: 60005

    Nearby schools

    GreatSchools rating
    Schools provided by the listing agent
    • Elementary: Juliette Low Elementary School
    • Middle: Holmes Junior High School
    • High: Rolling Meadows High School
    • District: 59

    Source: MRED as distributed by MLS GRID. This data may not be complete. We recommend contacting the local school district to confirm school assignments for this home.

    Get a cash offer in 3 minutes
    Find out how much your home could sell for in as little as 3 minutes with a no-obligation cash offer.
    Estimated market value
    $627,500
    Get a cash offer in 3 minutes
    Find out how much your home could sell for in as little as 3 minutes with a no-obligation cash offer.
    Estimated market value
    $627,500