Skip main navigation
Under contract
  • Price increase: $5.4K (6/3)
    $224,900

    914 W Ocean View Ave APT 202, Norfolk, VA 23503

    2beds
    830sqft
    : 
    Loading
    Get pre-qualified
    Condominium
    Built in 1981
    -- sqft lot
    $-- Zestimate®
    $271/sqft
    $305/mo HOA

    What's special

    Upper level gemBathroom lvp flooringWifi smart lockCeiling fansPrivate beach accessCustomized with crown moldingMoen spa shower head
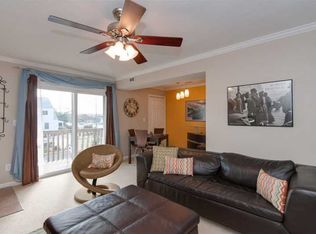
    $2000. of buyer’s closing costs paid by seller! Don’t miss living this summer on the coast with steps to the Chesapeake Bay beach that goes for miles! No roads to cross and private beach access, located in the intimate community of Willoughby Spit, Ocean View, only 3 blocks wide between the Chesapeake Bay and Willoughby Bay. Enjoy the breeze on this upper level gem, a spacious, updated 2 bedroom condo Home has been customized with crown molding, ceiling fans, and top quality plush carpet and padding. Major expenses have been taken care of with the following updates: new hot water heater and whole house water shut off valve (11/2025), Central AC/Heat (HVAC) with WIFI programmable thermostat (2022), WIFI Smart Lock (2026), bathroom LVP flooring (2026) and new LG glasstop/WIFI stove (2026). Kitchen has premium wood cabinets, built in wine glass rack, and stainless steel appliances including fridge with icemaker, dishwasher, built in microwave, and LG stove. All appliances convey. Bathroom has brand new waterproof LVP flooring and a Moen spa shower head. Full load washer/dryer inside the unit. Huge outdoor, private and secured storage (8' x 11.5') for your kayaks, paddleboards, bicycles, beach and fishing gear. Unit has 2 reserved parking spaces with additional guest parking. Low condo association fee in this well maintained and insured building. Enjoy life at the beach with Ocean View Summer Festivals, July 4th celebration, and in March, the famous annual Ocean View St. Patricks Day Parade. Easy access to Rt. 64 and bases. Condo project is VA financing approved. Ask me for a video tour. Seller is a licensed Virginia real estate agent and offers a seller paid 1 year home warranty to the buyer.
    64 days
    |
    404
    |
    19
    |

    Zillow last checked:

    Listing updated:

    Listed by:

    Anne Rae 703-626-3454,

    Tunell Realty, LLC (571) 276-6198

    Source: Bright MLS,MLS#: VANF2000106MLS Logo

      Facts & features

      Interior

      Bedrooms & bathrooms
      • Bedrooms: 2
      • Bathrooms: 1
      • Full bathrooms: 1
      • Main level bathrooms: 1
      • Main level bedrooms: 2
      Heating
      • Central, Electric
      Cooling
      • Central Air, Ceiling Fan(s), Electric
      Appliances
      • Included: Microwave, Dishwasher, Disposal, Washer/Dryer Stacked, Cooktop, Refrigerator, Ice Maker, Exhaust Fan, Electric Water Heater
      • Laundry: Washer In Unit, Dryer In Unit, In Unit
      Features
      • Walk-In Closet(s), Open Floorplan, Ceiling Fan(s), Crown Molding, Plaster Walls
      • Flooring: Carpet, Ceramic Tile, Luxury Vinyl
      • Windows: Double Pane Windows, Screens, Sliding
      • Has basement: No
      • Has fireplace: No
      Interior area
      • Total structure area: 830
      • Total interior livable area: 830 sqft
      • Finished area above ground: 830

      Property

      Parking
      • Parking features: Assigned, Parking Lot
      • Details: Assigned Parking
      Accessibility
      • Accessibility features: None
      Features
      • Levels: Two
      • Stories: 2
      • Exterior features: Storage, Balcony
      • Pool features: None
      • Has view: Yes
      • View description: Water
      • Has water view: Yes
      • Water view: Water
      • Waterfront features: Bayside, Canoe/Kayak, Fishing Allowed, Private Access, Beach Access, Swimming Allowed, Bay
      • Body of water: Chesapeake Bay
      Details
      • Additional structures: Above Grade
      • Parcel number: 43759758
      • Zoning: R-C
      • Special conditions: Standard

      Construction

      Type & style
      • Home type: Condo
      • Architectural style: Coastal
      • Property subtype: Condominium
      • Attached to another structure: Yes
      Materials
      • Vinyl Siding
      • Foundation: Pilings
      • Roof: Architectural Shingle
      Condition
      • Excellent
      • New construction: No
      • Year built: 1981
      • Major remodel year: 2005

      Utilities & green energy

      • Sewer: Public Sewer
      • Water: Public
      • Utilities for property: Cable Available, Electricity Available, Water Available, Cable, Fixed Wireless

      Community & HOA

      Community
      • Condo and coop fee: $305 monthly
      • Subdivision: Willoughby Beach
      HOA
      • Has HOA: No
      • Amenities included: Beach Access, Storage, Reserved/Assigned Parking
      • Services included: Common Area Maintenance, Maintenance Structure, Insurance, Maintenance Grounds, Reserve Funds
      • HOA name: 914 W Ocean View Condominium Association
      Location
      • Region: Norfolk

      Financial & listing details

      • Price per square foot: $271/sqft
      • Tax assessed value: $202,500
      • Annual tax amount: $2,499
      • Date on market: 5/13/2026
      • Listing agreement: Exclusive Right To Sell
      • Listing terms: VA Loan,Conventional,Cash
      • Exclusions: Curtains Do Not Convey
      • Ownership: Condominium

        Estimated market value

        Not available

        Estimated sales range

        Not available

        Not available

        Price history

        DateEventPrice
        7/6/2026Contingent$224,900$271/sqft
        Source: Bright MLS #VANF2000106 Report a problem
        6/3/2026Price change$224,900+2.5%$271/sqft
        Source: Bright MLS #VANF2000106 Report a problem
        5/14/2026Listed for sale$219,500+7.1%$264/sqft
        Source: Bright MLS #VANF2000106 Report a problem
        12/16/2025Listing removed$204,900$247/sqft
        Source: REIN Inc. #10603749 Report a problem
        11/30/2025Price change$204,900-2.2%$247/sqft
        Source: REIN Inc. #10603749 Report a problem
        10/15/2025Price change$209,500-1.4%$252/sqft
        Source: REIN Inc. #10603749 Report a problem
        9/24/2025Listed for sale$212,500+23.2%$256/sqft
        Source: Bright MLS #VANF2000090 Report a problem
        2/9/2020Listing removed$1,115$1/sqft
        Source: AtCoastal Realty Report a problem
        1/20/2020Price change$1,115+1.4%$1/sqft
        Source: AtCoastal Realty #10297874 Report a problem
        1/12/2020Price change$1,100+0.5%$1/sqft
        Source: AtCoastal Realty #10297874 Report a problem
        12/6/2019Price change$1,095-4.8%$1/sqft
        Source: Zillow Rental Manager Report a problem
        11/13/2019Listed for rent$1,150$1/sqft
        Source: Zillow Rental Manager Report a problem
        10/5/2019Listing removed$1,150+5%$1/sqft
        Source: Owner Report a problem
        9/20/2019Price change$1,095-4.8%$1/sqft
        Source: Owner Report a problem
        7/26/2019Listed for rent$1,150$1/sqft
        Source: Owner Report a problem
        6/3/2018Listing removed$1,150$1/sqft
        Source: Zillow Rental Network Report a problem
        5/21/2018Price change$1,150+7%$1/sqft
        Source: Zillow Rental Manager Report a problem
        4/15/2018Price change$1,075-6.5%$1/sqft
        Source: Zillow Rental Manager Report a problem
        3/12/2018Listed for rent$1,150+9.5%$1/sqft
        Source: Candor Home Solutions, LLC Report a problem
        6/4/2013Listing removed$1,050$1/sqft
        Source: Bayview Realty #1320155 Report a problem
        5/15/2013Listed for rent$1,050+16.7%$1/sqft
        Source: Bayview Realty #1320155 Report a problem
        10/29/2011Listing removed$900$1/sqft
        Source: Bayview Realty #1138822 Report a problem
        10/4/2011Listed for rent$900$1/sqft
        Source: Bayview Realty #1138822 Report a problem
        10/30/2006Sold$172,500$208/sqft
        Source: Public Record Report a problem

        Public tax history

        YearProperty taxesTax assessment
        2025$2,443 -2.3%$198,600 -2.3%
        2024$2,499 +12.9%$203,200 +14.7%
        2023$2,214 +19.3%$177,100 +19.3%
        2022$1,855 +5%$148,400 +5%
        2021$1,766 +1.7%$141,300 +1.7%
        2020$1,736 +3.7%$138,900 +3.7%
        2019$1,674 +34.2%$133,900 +1.7%
        2018$1,247 +38.2%$131,700 -0.8%
        2017$903 $132,700 -2%
        2016$903 $135,400
        2015$903 $135,400
        2014$903 $135,400
        2013-- $135,400
        2012-- $135,400 -3.6%
        2011-- $140,500 -6.3%
        2010-- $149,900
        2009-- $149,900 -10.8%
        2008-- $168,100 -8.4%
        2007-- $183,500 +0.1%
        2006-- $183,300
        Find assessor info on the county website

        Monthly payment

        Est. payment

        Payment breakdown

        Explore the cost of this home by adjusting the details. Changes won't be saved.
        All calculations are estimates and provided by Zillow, Inc. for informational purposes only. Actual amounts may vary.
        HOA fees may include property taxes on listings classified as Co-Ops. Contact the listing agent and/or owner for fee details.
        Mortgage interest rates are dependent on a number of factors, including credit score, down payment, and repayment length. Interest rate data provided by Zillow Group Marketplace, Inc. as of 1/1/1970 from various mortgage lenders with which we have lead or other similar arrangements; the Estimated Payment is an average of those rates.
        See how much you could borrow to make a competitive offer.

        Climate risks

        Neighborhood: Willoughby

        Getting around

        5 / 100
        Car-Dependent
        23 / 100
        Minimal Transit
        37 / 100
        Somewhat Bikeable

        Nearby schools

        GreatSchools rating
        Schools provided by the listing agent
        • District: Norfolk City Public Schools

        Source: Bright MLS. This data may not be complete. We recommend contacting the local school district to confirm school assignments for this home.

        A local agent can set up tours, give advice and negotiate with sellers.

        Browse local experts

        Similar homes