I'm ready for someone to take care of me! Charming and Cozy 2-Bedroom Home in Sherman! Discover this delightful 2-bedroom, 1-bath home, now completely renovated and move-in ready! This cozy property features modern updates from floor to ceiling, including new appliances such as a gas range and built-in microwave. The seller has installed a split unit in the living area, ensuring your comfort throughout the year. The renovations provide ample space to accommodate all your daily needs, with full-size washer and dryer connections located in the exterior storage building. Additionally, enjoy a BONUS room in the back that is not included in the current square footage, along with a separate bathroom that is ready for the new buyer to personalize and connect. This is a perfect opportunity for first-time home buyers looking to invest in themselves instead of paying someone else's mortgage. Don’t miss out on making this charming home your own!
Sold
Price Unknown
914 W Pecan St, Sherman, TX 75092
2beds
616sqft
Single Family Residence
Built in 1930
4,356 Square Feet Lot
$117,000 Zestimate®
$--/sqft
$1,147 Estimated rent
Home value
$117,000
$102,000 - $135,000
$1,147/mo
Zestimate® history
Owner options
List your home for rent
$1,147/mo
Rent Zestimate®
Find your next renter with Zillow Rental Manager. Plus, with online applications, you can quickly screen prospective tenants – for free.
$1,147/mo
Rent Zestimate®
Refinance and save
Refinancing to a lower rate could help reduce your monthly payments and save thousands over the life of the loan.
Explore your selling options
Work with a Zillow partner agent
Leverage their expertise and Zillow's premium Showcase listings to get your home seen by more buyers.
Get startedList with your own agent
Get your home in front of millions of buyers by listing it on Zillow.
Learn how to do itSell it yourself
Take full control of how buyers see your home on Zillow by listing For Sale by Owner (FSBO).
List your homeWhat's special
Modern updatesNew appliancesBonus roomSeparate bathroomSplit unit
Zillow last checked:
Listing updated:
Listed by:
Elena Marrufo 0543188 972-893-3130,
Ebby Halliday, REALTORS 972-893-3130
Bought with:
Nikki Brooks
Jason Mitchell Real Estate
Source: NTREIS,MLS#: 20899417
Facts & features
Interior
Bedrooms & bathrooms
- Bedrooms: 2
- Bathrooms: 1
- Full bathrooms: 1
Primary bedroom
- Features: Ceiling Fan(s)
- Level: First
- Dimensions: 11 x 9
Bedroom
- Features: Ceiling Fan(s)
- Level: First
- Dimensions: 11 x 9
Bonus room
- Features: Ceiling Fan(s)
- Level: First
- Dimensions: 9 x 9
Kitchen
- Features: Breakfast Bar, Built-in Features
- Level: First
- Dimensions: 9 x 7
Living room
- Features: Ceiling Fan(s)
- Level: First
- Dimensions: 15 x 11
Cooling
- Ceiling Fan(s)
Appliances
- Included: Gas Range, Microwave
- Laundry: Electric Dryer Hookup, Laundry in Utility Room
Features
- Decorative/Designer Lighting Fixtures, Eat-in Kitchen, Open Floorplan
- Flooring: Luxury Vinyl Plank
- Has basement: No
- Has fireplace: No
Interior area
- Total interior livable area: 616 sqft
Property
Parking
- Parking features: Driveway, Gravel, Storage
- Has uncovered spaces: Yes
Features
- Levels: One
- Stories: 1
- Exterior features: Lighting, Private Yard, Storage
- Pool features: None
- Fencing: Back Yard,Wood
Lot
- Size: 4,356 Square Feet
- Features: Back Yard, Interior Lot, Lawn, Few Trees
Details
- Additional structures: Outbuilding, Workshop
- Parcel number: 162416
Construction
Type & style
- Home type: SingleFamily
- Architectural style: Traditional,Detached
- Property subtype: Single Family Residence
- Attached to another structure: Yes
Materials
- Foundation: Pillar/Post/Pier
- Roof: Composition
Condition
- Year built: 1930
Utilities & green energy
- Sewer: Public Sewer
- Water: Public
- Utilities for property: Cable Available, Electricity Connected, Natural Gas Available, Overhead Utilities, Sewer Available, Separate Meters, Water Available
Community & HOA
Community
- Subdivision: Shannon R E & M Add
HOA
- Has HOA: No
Location
- Region: Sherman
Financial & listing details
- Tax assessed value: $93,672
- Annual tax amount: $2,081
- Date on market: 4/10/2025
- Cumulative days on market: 130 days
- Listing terms: Cash,Conventional
- Electric utility on property: Yes
Price history
| Date | Event | Price |
|---|---|---|
| 9/19/2025 | Sold | -- |
Source: NTREIS #20899417 Report a problem | ||
| 8/25/2025 | Pending sale | $127,000$206/sqft |
Source: NTREIS #20899417 Report a problem | ||
| 8/19/2025 | Contingent | $127,000$206/sqft |
Source: NTREIS #20899417 Report a problem | ||
| 8/11/2025 | Price change | $127,000-9.7%$206/sqft |
Source: NTREIS #20899417 Report a problem | ||
| 4/10/2025 | Listed for sale | $140,700$228/sqft |
Source: NTREIS #20899417 Report a problem | ||
| 11/19/2004 | Sold | -- |
Source: Public Record Report a problem | ||
Public tax history
| Year | Property taxes | Tax assessment |
|---|---|---|
| 2025 | $2,054 -1.3% | $93,672 -1.3% |
| 2024 | $2,081 -15.9% | $94,876 -15.8% |
| 2023 | $2,474 +44.7% | $112,666 +54.4% |
| 2022 | $1,710 +17.1% | $72,953 +1.7% |
| 2021 | $1,459 | $71,710 +23.2% |
| 2020 | -- | $58,228 +103.9% |
| 2019 | $749 +50.9% | $28,551 +20.3% |
| 2018 | $497 +19.2% | $23,733 +19.9% |
| 2017 | $417 | $19,796 +17.5% |
| 2016 | $417 +2.9% | $16,844 +0.5% |
| 2015 | $405 | $16,766 +2.9% |
| 2014 | $405 | $16,287 +53.1% |
| 2013 | -- | $10,640 |
| 2012 | -- | $10,640 |
| 2011 | -- | $10,640 +7.7% |
| 2010 | -- | $9,876 |
| 2009 | -- | $9,876 -32.5% |
| 2008 | -- | $14,630 |
| 2007 | -- | $14,630 |
| 2006 | -- | $14,630 |
| 2005 | -- | $14,630 +20.7% |
| 2004 | -- | $12,125 +25.7% |
| 2002 | -- | $9,644 |
| 2001 | -- | $9,644 +0% |
| 2000 | -- | $9,642 |
Find assessor info on the county website
Neighborhood: 75092
Nearby homes
- $159,100-- bd-- ba1.4k sqft910 W Pecan St, Sherman, TX 75092Off Market
- $1,1952 bd1 ba714 sqft915 W Pecan St, Sherman, TX 75092For Rent
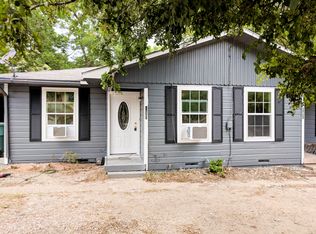
- $1,1952 bd1 ba714 sqft913 W Pecan St, Sherman, TX 75092For Rent
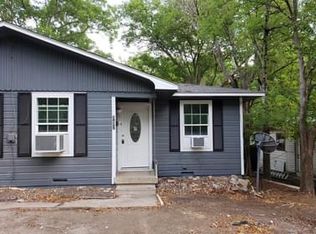
- $8251 bd1 ba704 sqft924 W Pecan St, Sherman, TX 75092For Rent

- $88,300-- bd-- ba400 sqft930 W Pecan St, Sherman, TX 75092Off Market
- $116,600-- bd-- ba867 sqft222 N Ricketts St, Sherman, TX 75092Off Market
- $164,1224 bd-- ba1.7k sqft913 W Laurel St, Sherman, TX 75092Off Market
- $152,500-- bd-- ba-- sqft913 W Laurel St #B, Sherman, TX 75092Off Market
Nearby schools
GreatSchools rating
- 5/10Fairview Elementary SchoolGrades: K-5Distance: 1.2 mi
- 5/10Piner Middle SchoolGrades: 6-8Distance: 0.4 mi
- 5/10Sherman High SchoolGrades: 9-12Distance: 2.7 mi
Schools provided by the listing agent
- Elementary: Wakefield
- Middle: Piner
- High: Sherman
- District: Sherman ISD
Source: NTREIS. This data may not be complete. We recommend contacting the local school district to confirm school assignments for this home.
Get a cash offer in 3 minutes
Find out how much your home could sell for in as little as 3 minutes with a no-obligation cash offer.
Estimated market value
$117,000
Get a cash offer in 3 minutes
Find out how much your home could sell for in as little as 3 minutes with a no-obligation cash offer.
Estimated market value
$117,000
- Texas
- Grayson County
- Sherman
- 75092
- 914 W Pecan St
