Skip main navigation
Under contract - showing
  • $489,500

    914 Warren St, Nashville, TN 37208

    3beds
    1,312sqft
    : 
    Loading
    Get pre-qualified
    Single Family Residence, Residential
    Built in 2005
    2,613 Square Feet Lot
    $-- Zestimate®
    $373/sqft
    $-- HOA

    What's special

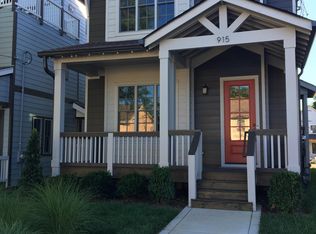
    914 Warren Street — location and convenience combine in this move-in ready home just a few blocks from Germantown, the Buchanan Arts District, and downtown Nashville. Enjoy walkability to the Nashville Farmers’ Market, Nashville Sounds stadium, Marathon Music Works, and Bicentennial Capitol Mall State Park. This property is also just minutes from the Tennessee Titans Stadium, Top Golf, and the riverfront developments happening nearby. Inside you’ll find a comfortable, light-filled layout featuring hardwood floors and a seamless flow from living room to dining area and kitchen, which offers white cabinetry, stainless appliances, subway-tile backsplash, and ample counter space. Upstairs are three bedrooms, including a primary suite with a private bath, double closets, and a tankless water heater that provides abundant hot water. Neutral finishes throughout make the home immediately livable while leaving room to personalize. Outside, the back deck steps down to a brick firepit area — perfect for entertaining — along with a low-maintenance yard and front driveway off-street parking. Owner prefers to sell furnished but is open to other options. Ideal as a primary residence or a turnkey Nashville investment.
    38 days
    |
    218
    |
    15
    |

    Zillow last checked:

    Listing updated:

    Listed by:

    Steve Frye 615-500-1175,

    simpliHOM 855-856-9466

    Source: RealTracs MLS as distributed by MLS GRID,MLS#: 3232383MLS Logo

      Facts & features

      Interior

      Bedrooms & bathrooms
      • Bedrooms: 3
      • Bathrooms: 3
      • Full bathrooms: 2
      • 1/2 bathrooms: 1
      Bedroom 1
      • Area: 154 Square Feet
      • Dimensions: 14x11
      Bedroom 2
      • Area: 121 Square Feet
      • Dimensions: 11x11
      Bedroom 3
      • Area: 110 Square Feet
      • Dimensions: 11x10
      Primary bathroom
      • Features: Primary Bedroom
      • Level: Primary Bedroom
      Kitchen
      • Features: Eat-in Kitchen
      • Level: Eat-in Kitchen
      • Area: 198 Square Feet
      • Dimensions: 18x11
      Living room
      • Features: Great Room
      • Level: Great Room
      • Area: 260 Square Feet
      • Dimensions: 20x13
      Other
      • Features: Utility Room
      • Level: Utility Room
      • Area: 64 Square Feet
      • Dimensions: 8x8
      Heating
      • Central, Electric
      Cooling
      • Central Air, Electric
      Appliances
      • Included: Electric Oven, Electric Range, Dishwasher, Disposal, Microwave, Refrigerator
      Features
      • Ceiling Fan(s)
      • Flooring: Carpet, Wood, Tile
      • Basement: Crawl Space
      Interior area
      • Total structure area: 1,312
      • Total interior livable area: 1,312 sqft
      • Finished area above ground: 1,312

      Property

      Parking
      • Total spaces: 2
      • Parking features: Driveway
      • Uncovered spaces: 2
      Features
      • Levels: Two
      • Stories: 2
      • Fencing: Back Yard
      Lot
      • Size: 2,613 Square Feet
      • Dimensions: 37 x 62
      • Features: Level
      • Topography: Level
      Details
      • Parcel number: 09204029800
      • Special conditions: Standard

      Construction

      Type & style
      • Home type: SingleFamily
      • Property subtype: Single Family Residence, Residential
      Materials
      • Hardboard Siding
      Condition
      • New construction: No
      • Year built: 2005

      Utilities & green energy

      • Sewer: Public Sewer
      • Water: Public
      • Utilities for property: Electricity Available, Water Available

      Community & HOA

      Community
      • Subdivision: C M Holt
      HOA
      • Has HOA: No
      Location
      • Region: Nashville

      Financial & listing details

      • Price per square foot: $373/sqft
      • Tax assessed value: $451,500
      • Annual tax amount: $3,501
      • Date on market: 6/8/2026
      • Electric utility on property: Yes

        Estimated market value

        Not available

        Estimated sales range

        Not available

        Not available

        Price history

        DateEventPrice
        6/28/2026Contingent$489,500$373/sqft
        Source: RealTracs MLS as distributed by MLS GRID #3232383 Report a problem
        6/8/2026Listed for sale$489,500-2%$373/sqft
        Source: RealTracs MLS as distributed by MLS GRID #3232383 Report a problem
        6/8/2026Listing removed$499,500$381/sqft
        Source: RealTracs MLS as distributed by MLS GRID #3178181 Report a problem
        5/15/2026Price change$499,500-1.1%$381/sqft
        Source: RealTracs MLS as distributed by MLS GRID #3178181 Report a problem
        4/17/2026Listed for sale$505,000-1.9%$385/sqft
        Source: RealTracs MLS as distributed by MLS GRID #3178181 Report a problem
        4/16/2026Listing removed$515,000$393/sqft
        Source: RealTracs MLS as distributed by MLS GRID #3146169 Report a problem
        3/26/2026Price change$515,000-1.9%$393/sqft
        Source: RealTracs MLS as distributed by MLS GRID #3146169 Report a problem
        3/11/2026Listed for sale$525,000+45.9%$400/sqft
        Source: RealTracs MLS as distributed by MLS GRID #3146169 Report a problem
        3/5/2026Listing removed$2,500$2/sqft
        Source: Zillow Rentals Report a problem
        2/5/2026Price change$2,500-3.8%$2/sqft
        Source: Zillow Rentals Report a problem
        1/14/2026Listed for rent$2,600$2/sqft
        Source: Zillow Rentals Report a problem
        9/25/2019Sold$359,900$274/sqft
        Source: RealTracs MLS as distributed by MLS GRID #2077556 Report a problem
        9/3/2019Listed for sale$359,900+168.6%$274/sqft
        Source: Benchmark Realty, LLC #2077556 Report a problem
        5/27/2010Sold$134,000-2.9%$102/sqft
        Source: Public Record Report a problem
        2/25/2010Listed for sale$138,000+15.1%$105/sqft
        Source: Keller Williams Realty of Middle Tennessee #1158151 Report a problem
        11/1/2005Sold$119,900+1898.3%$91/sqft
        Source: Public Record Report a problem
        1/4/2005Sold$6,000$5/sqft
        Source: Public Record Report a problem

        Public tax history

        YearProperty taxesTax assessment
        2025$3,176 $112,875
        Find assessor info on the county website

        Monthly payment

        Est. payment

        Payment breakdown

        Explore the cost of this home by adjusting the details. Changes won't be saved.
        All calculations are estimates and provided by Zillow, Inc. for informational purposes only. Actual amounts may vary.
        HOA fees may include property taxes on listings classified as Co-Ops. Contact the listing agent and/or owner for fee details.
        Mortgage interest rates are dependent on a number of factors, including credit score, down payment, and repayment length. Interest rate data provided by Zillow Group Marketplace, Inc. as of 1/1/1970 from various mortgage lenders with which we have lead or other similar arrangements; the Estimated Payment is an average of those rates.
        See how much you could borrow to make a competitive offer.

        Climate risks

        Neighborhood: 37208

        Getting around

        75 / 100
        Very Walkable
        56 / 100
        Bikeable

        Nearby schools

        GreatSchools rating
        Schools provided by the listing agent
        • Elementary: Jones Paideia Magnet
        • Middle: John Early Paideia Magnet
        • High: Pearl Cohn Magnet High School

        Source: RealTracs MLS as distributed by MLS GRID. This data may not be complete. We recommend contacting the local school district to confirm school assignments for this home.

        A local agent can set up tours, give advice and negotiate with sellers.

        A local lender can help you make sure your offer is ready when you are.

        Browse local experts

        Similar homes