Welcome to Waynewood—where easy living and friendly neighbors create a true sense of community. Stroll just across the street to Waynewood Elementary, the neighborhood park, pool, and bike trail, making everyday life both convenient and connected. Ideally located just minutes from Old Town Alexandria, with quick access to Reagan National Airport and the George Washington Memorial Parkway, this home offers the perfect balance of tranquility and accessibility. This spacious four-level split, with a large walk-up attic, offers over 3,300 square feet of well-designed living space. The home features four generous bedrooms, including two with ensuite baths, a dedicated office or hobby room, and 3.5 beautifully renovated baths. Multiple living areas include a sunroom, a welcoming living room with gas fireplace, formal dining room, expansive rec room, and a separate laundry room. The kitchen was fully renovated in 2025, and the brick patio has been recently repointed—adding to the home’s move-in-ready appeal. Refinished hardwood floors and luxury vinyl plank flooring enhance both style and durability throughout key spaces, including the sunroom, rec room, laundry, and private fourth bedroom suite. The walk-up attic provides exceptional storage or the opportunity to expand into additional living space. Double-pane windows and numerous updates complete the package. Enjoy easy living in one of Alexandria’s most desirable neighborhoods—where neighbors know each other and community truly matters.
Sold for $1,199,900
$1,199,900
914 Waynewood Blvd, Alexandria, VA 22308
4beds
2,571sqft
Single Family Residence
Built in 1959
10,590 Square Feet Lot
$1,200,200 Zestimate®
$467/sqft
$4,696 Estimated rent
Home value
$1,200,200
$1.13M - $1.27M
$4,696/mo
Zestimate® history
Owner options
List your home for rent
$4,696/mo
Rent Zestimate®
Find your next renter with Zillow Rental Manager. Plus, with online applications, you can quickly screen prospective tenants – for free.
$4,696/mo
Rent Zestimate®
Refinance and save
$7,516/mo
Est. payment
Refinancing to a lower rate could help reduce your monthly payments and save thousands over the life of the loan.
$7,516/mo
Est. payment
Explore your selling options
Work with a Zillow partner agent
Leverage their expertise and Zillow's premium Showcase listings to get your home seen by more buyers.
Get startedList with your own agent
Get your home in front of millions of buyers by listing it on Zillow.
Learn how to do itSell it yourself
Take full control of how buyers see your home on Zillow by listing For Sale by Owner (FSBO).
List your homeWhat's special
Numerous updatesSpacious four-level splitLuxury vinyl plank flooringFour generous bedroomsSeparate laundry roomExpansive rec roomRefinished hardwood floors
Zillow last checked:
Listing updated:
Listed by:
Phyllis Patterson 703-408-4232,
TTR Sotheby's International Realty,
Listing Team: The Patterson Group
Bought with:
Julie Shepard, 0225277734
Real Broker, LLC
Source: Bright MLS,MLS#: VAFX2308208
Facts & features
Interior
Bedrooms & bathrooms
- Bedrooms: 4
- Bathrooms: 4
- Full bathrooms: 3
- 1/2 bathrooms: 1
Rooms
- Room types: Living Room, Dining Room, Primary Bedroom, Bedroom 2, Bedroom 3, Kitchen, Family Room, Sun/Florida Room, Laundry, Office, Bathroom 2, Attic, Primary Bathroom, Half Bath
Primary bedroom
- Level: Upper
Primary bedroom
- Level: Upper
Bedroom 2
- Level: Upper
Bedroom 3
- Level: Upper
Primary bathroom
- Level: Upper
Primary bathroom
- Level: Upper
Bathroom 2
- Level: Upper
Other
- Level: Upper
Dining room
- Level: Main
Family room
- Level: Lower
Half bath
- Level: Lower
Kitchen
- Level: Main
Laundry
- Level: Lower
Living room
- Level: Main
Office
- Level: Lower
Other
- Level: Main
Heating
- Forced Air, Natural Gas
Cooling
- Central Air, Electric
Appliances
- Included: Dishwasher, Disposal, Dryer, Microwave, Oven/Range - Gas, Refrigerator, Stainless Steel Appliance(s), Washer, Water Heater, Gas Water Heater
- Laundry: Lower Level, Laundry Room
Features
- Attic, Crown Molding, Eat-in Kitchen, Kitchen Island, Recessed Lighting, Upgraded Countertops, Bathroom - Tub Shower, Bathroom - Stall Shower, Dining Area, Floor Plan - Traditional, Primary Bath(s), Kitchen - Gourmet, Formal/Separate Dining Room, Vaulted Ceiling(s), Wood Walls
- Flooring: Hardwood, Luxury Vinyl, Carpet, Wood
- Windows: Double Pane Windows
- Basement: Walk-Out Access,Connecting Stairway,Windows,Full,Finished
- Number of fireplaces: 1
- Fireplace features: Mantel(s), Gas/Propane
Interior area
- Total structure area: 3,341
- Total interior livable area: 2,571 sqft
- Finished area above ground: 2,571
Property
Parking
- Total spaces: 4
- Parking features: Concrete, Driveway, On Street
- Uncovered spaces: 4
Accessibility
- Accessibility features: None
Features
- Levels: Multi/Split,Four
- Stories: 4
- Exterior features: Play Area, Sidewalks
- Pool features: None
- Fencing: Back Yard
Lot
- Size: 10,590 Square Feet
- Features: Front Yard, Level, Rear Yard, Private, Middle Of Block
Details
- Additional structures: Above Grade
- Parcel number: 1024 05060008
- Zoning: 130
- Special conditions: Standard
Construction
Type & style
- Home type: SingleFamily
- Property subtype: Single Family Residence
Materials
- Aluminum Siding, Brick
- Foundation: Concrete Perimeter, Brick/Mortar
- Roof: Asphalt
Condition
- Excellent
- New construction: No
- Year built: 1959
- Major remodel year: 2025
Details
- Builder model: Berkley
Utilities & green energy
- Sewer: Public Sewer
- Water: Public
Community & HOA
Community
- Subdivision: Waynewood
HOA
- Has HOA: No
Location
- Region: Alexandria
Financial & listing details
- Price per square foot: $467/sqft
- Tax assessed value: $1,055,300
- Annual tax amount: $13,010
- Date on market: 5/5/2026
- Listing agreement: Exclusive Right To Sell
- Exclusions: Attic Fan As- Is
- Ownership: Fee Simple
Price history
| Date | Event | Price |
|---|---|---|
| 6/9/2026 | Sold | $1,199,900$467/sqft |
Source:  Bright MLS #VAFX2308208 Report a problem Bright MLS #VAFX2308208 Report a problem | ||
| 5/19/2026 | Contingent | $1,199,900$467/sqft |
Source: Bright MLS #VAFX2308208 Report a problem | ||
| 5/5/2026 | Listed for sale | $1,199,900+118.2%$467/sqft |
Source: Bright MLS #VAFX2308208 Report a problem | ||
| 6/2/2014 | Sold | $550,000$214/sqft |
Source: Public Record Report a problem | ||
Public tax history
| Year | Property taxes | Tax assessment |
|---|---|---|
| 2025 | $13,010 +17.3% | $1,055,300 +17.9% |
| 2024 | $11,093 +1.1% | $894,920 -2.6% |
| 2023 | $10,968 +12.5% | $918,680 +14.5% |
| 2022 | $9,747 | $802,380 +5.6% |
| 2021 | -- | $759,940 +2.4% |
| 2020 | $9,240 +6.1% | $741,920 +6.6% |
| 2019 | $8,706 +0.3% | $695,990 |
| 2018 | $8,678 +5.7% | $695,990 +3.9% |
| 2017 | $8,207 +0% | $669,640 |
| 2016 | $8,203 +3.6% | $669,640 |
| 2015 | $7,919 +103.5% | $669,640 +2.1% |
| 2014 | $3,892 | $656,120 +7.9% |
| 2013 | -- | $608,210 +2.6% |
| 2012 | -- | $592,780 -0.9% |
| 2011 | -- | $598,290 +3.5% |
| 2010 | -- | $577,780 -6% |
| 2009 | -- | $614,340 -2.4% |
| 2008 | -- | $629,310 -2.8% |
| 2007 | -- | $647,620 +73.7% |
| 2003 | -- | $372,735 +16% |
| 2002 | -- | $321,325 +12.2% |
| 2001 | -- | $286,385 |
Find assessor info on the county website
Neighborhood: 22308
Nearby homes
- $1,232,9004 bd3 ba1.9k sqft1000 Waynewood Blvd, Alexandria, VA 22308Off Market
- $1,450,0005 bd5 ba3.3k sqft912 Waynewood Blvd, Alexandria, VA 22308Sold

- $1,183,3005 bd3 ba1.5k sqft923 Croton Dr, Alexandria, VA 22308Off Market
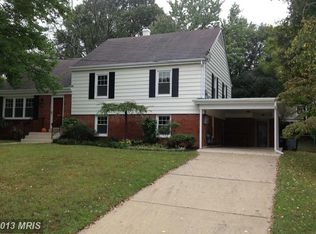
- $1,043,1004 bd2 ba1k sqft921 Croton Dr, Alexandria, VA 22308Off Market
- $978,5004 bd2 ba1k sqft1002 Waynewood Blvd, Alexandria, VA 22308Off Market
- $932,6003 bd3 ba2.3k sqft925 Croton Dr, Alexandria, VA 22308Off Market
- $872,2003 bd2 ba1.3k sqft910 Waynewood Blvd, Alexandria, VA 22308Off Market
- $1,296,9003 bd2 ba2k sqft919 Croton Dr, Alexandria, VA 22308Off Market
Nearby schools
GreatSchools rating
- 10/10Waynewood Elementary SchoolGrades: PK-6Distance: 0.4 mi
- 5/10Sandburg Middle SchoolGrades: 7-8Distance: 0.8 mi
- 4/10West Potomac High SchoolGrades: 9-12Distance: 3.7 mi
Schools provided by the listing agent
- Elementary: Waynewood
- Middle: Sandburg
- High: West Potomac
- District: Fairfax County Public Schools
Source: Bright MLS. This data may not be complete. We recommend contacting the local school district to confirm school assignments for this home.
Get a cash offer in 3 minutes
Find out how much your home could sell for in as little as 3 minutes with a no-obligation cash offer.
Estimated market value
$1,200,200
Get a cash offer in 3 minutes
Find out how much your home could sell for in as little as 3 minutes with a no-obligation cash offer.
Estimated market value
$1,200,200
- Virginia
- Fairfax County
- Fort Hunt
- 22308
- 914 Waynewood Blvd
Nearby cities
Nearby zip codes
Other Fort Hunt Topics
