Welcome home to this beautifully remodeled, move-in ready property located on a quiet street in a convenient location. From the moment you step inside, you’ll appreciate the extensive updates and welcoming feel throughout. The fully upgraded kitchen features custom cabinetry, stunning quartz countertops, and all new appliances, with the refrigerator, washer, and dryer all staying with the home for added convenience. Main floor laundry makes everyday living easy, while luxury vinyl plank flooring flows through the main living areas and upgraded carpeting adds comfort to the bedrooms. Fresh paint throughout the entire home and all new lighting fixtures give the space a bright, modern feel. Outside, enjoy the oversized lot complete with mature trees and fruit trees, offering both shade and charm. The attached 2-car garage provides plenty of storage and functionality. Conveniently located close to a park and nestled in a highly desirable area, this fully updated home offers the perfect combination of comfort, style, and location. Homes on this street do not come available often — don’t miss your chance to make this one yours!
Closed
Listed by: Main St. Real Estate • Kimberly D von Wolfseck • 314-941-0034
Bought with: Epique Realty
Price Unknown
914 Westbrook Dr, Warrenton, MO 63383
3beds
1,560sqft
Single Family Residence
Built in 1990
0.26 Acres Lot
$274,000 Zestimate®
$--/sqft
$1,814 Estimated rent
Home value
$274,000
$249,000 - $301,000
$1,814/mo
Zestimate® history
Owner options
List your home for rent
$1,814/mo
Rent Zestimate®
Find your next renter with Zillow Rental Manager. Plus, with online applications, you can quickly screen prospective tenants – for free.
$1,814/mo
Rent Zestimate®
Refinance and save
Refinancing to a lower rate could help reduce your monthly payments and save thousands over the life of the loan.
Explore your selling options
Work with a Zillow partner agent
Leverage their expertise and Zillow's premium Showcase listings to get your home seen by more buyers.
Get startedList with your own agent
Get your home in front of millions of buyers by listing it on Zillow.
Learn how to do itSell it yourself
Take full control of how buyers see your home on Zillow by listing For Sale by Owner (FSBO).
List your homeWhat's special
Oversized lotStunning quartz countertopsBright modern feelAll new lighting fixturesAll new appliancesBeautifully remodeledLuxury vinyl plank flooring
Zillow last checked:
Listing updated:
Listed by:
Kimberly D von Wolfseck 314-941-0034,
Main St. Real Estate
Bought with:
Shelly L McGrael, 2020009194
Epique Realty
Pamela A Schroeder, 2021017665
EXP Realty, LLC
Source: MARIS,MLS#: 26028857 Originating MLS: St. Charles County Association of REALTORS
Originating MLS: St. Charles County Association of REALTORSFacts & features
Interior
Bedrooms & bathrooms
- Bedrooms: 3
- Bathrooms: 2
- Full bathrooms: 2
- Main level bathrooms: 2
- Main level bedrooms: 3
Primary bedroom
- Description: New carpeting, freshly painted, walk in closet, en suite bathroom attached
- Features: Floor Covering: Carpeting
- Level: Main
- Area: 180
- Dimensions: 15x12
Bedroom 2
- Description: new carpeting, freshly painted
- Features: Floor Covering: Carpeting
- Level: Main
- Area: 110
- Dimensions: 11x10
Bedroom 3
- Description: new crpeting, freshly painted, walk in closet
- Features: Floor Covering: Carpeting
- Level: Main
- Area: 120
- Dimensions: 12x10
Primary bathroom
- Description: Double sink vanity, linen closet, freshly painted
- Features: Floor Covering: Laminate
- Level: Main
Bathroom 2
- Description: New vanity, newer flooring, freshly painted
- Features: Floor Covering: Vinyl
- Level: Main
Dining room
- Description: attached to living room
- Features: Floor Covering: Luxury Vinyl Plank
- Level: Main
- Area: 90
- Dimensions: 10x9
Kitchen
- Description: Custom cabinets, soft close drawers, pantry, updated appliances, eat in kitchen, updated vinyl flooring
- Features: Floor Covering: Luxury Vinyl Plank
- Level: Main
- Area: 209
- Dimensions: 19x11
Laundry
- Description: Washer and Dryer included
- Features: Floor Covering: Vinyl
- Level: Main
- Area: 35
- Dimensions: 7x5
Living room
- Description: Open floor plan, french doors to the patio, new LVP flooring, newly painted, new lighting, natural lighting
- Features: Floor Covering: Luxury Vinyl Plank
- Level: Main
- Area: 644
- Dimensions: 28x23
Heating
- Electric, Forced Air
Cooling
- Ceiling Fan(s), Central Air, Electric
Appliances
- Included: Stainless Steel Appliance(s), Dishwasher, Dryer, Free-Standing Range, Free-Standing Electric Range, Refrigerator, Free-Standing Refrigerator, Washer, Electric Water Heater
- Laundry: Main Level
Features
- Custom Cabinetry, Dining/Living Room Combo, Eat-in Kitchen, Entrance Foyer, Granite Counters, Open Floorplan, Walk-In Closet(s)
- Flooring: Carpet, Luxury Vinyl, Vinyl
- Doors: French Doors, Storm Door(s)
- Windows: Tilt-In Windows, Wood Frames
- Basement: Concrete,Full,Sump Pump,Unfinished
- Has fireplace: No
Interior area
- Total structure area: 1,560
- Total interior livable area: 1,560 sqft
- Finished area above ground: 1,560
Property
Parking
- Total spaces: 2
- Parking features: Attached, Concrete, Driveway, Garage, Garage Door Opener, Garage Faces Front, On Street
- Garage spaces: 2
- Has uncovered spaces: Yes
Features
- Levels: One
- Patio & porch: Patio
- Exterior features: Rain Gutters, Storage
- Fencing: None
Lot
- Size: 0.26 Acres
- Dimensions: LOT 51 PLAT 1 CEDAR HILL APPRO x LOT SIZE 95 x 120
- Features: Back Yard, Landscaped, Level, Many Trees
Details
- Additional structures: Shed(s)
- Parcel number: 0528.0425002.000.000
- Special conditions: Standard
Construction
Type & style
- Home type: SingleFamily
- Architectural style: Ranch
- Property subtype: Single Family Residence
Materials
- Brick, Vinyl Siding
- Roof: Architectural Shingle
Condition
- Year built: 1990
Utilities & green energy
- Electric: Ameren
- Sewer: Public Sewer
- Water: Public
- Utilities for property: Cable Available, Electricity Connected, Sewer Connected, Water Connected
Community & HOA
Community
- Subdivision: Cedar Hill
HOA
- Has HOA: No
Location
- Region: Warrenton
Financial & listing details
- Tax assessed value: $153,970
- Annual tax amount: $1,875
- Date on market: 5/14/2026
- Cumulative days on market: 1 day
- Listing terms: Cash,Conventional,FHA,USDA Loan,VA Loan
- Electric utility on property: Yes
Price history
| Date | Event | Price |
|---|---|---|
| 6/12/2026 | Sold | -- |
Source:  MARIS #26028857 Report a problem MARIS #26028857 Report a problem | ||
| 5/27/2026 | Pending sale | $275,000$176/sqft |
Source: MARIS #26028857 Report a problem | ||
| 5/19/2026 | Contingent | $275,000$176/sqft |
Source: MARIS #26028857 Report a problem | ||
| 5/14/2026 | Listed for sale | $275,000$176/sqft |
Source: MARIS #26028857 Report a problem | ||
Public tax history
| Year | Property taxes | Tax assessment |
|---|---|---|
| 2025 | $1,875 +15.1% | $29,254 +13% |
| 2024 | $1,630 -0.3% | $25,888 |
| 2023 | $1,635 +8% | $25,888 +8% |
| 2022 | $1,513 | $23,970 |
| 2021 | -- | $23,970 |
| 2020 | -- | $23,970 |
| 2019 | -- | $23,970 |
| 2017 | -- | $23,970 |
| 2016 | -- | $23,970 |
| 2015 | -- | $23,970 |
Find assessor info on the county website
Neighborhood: 63383
Nearby homes
- $289,000-- bd2 ba1.1k sqft912 Westbrook Dr, Warrenton, MO 63383Off Market
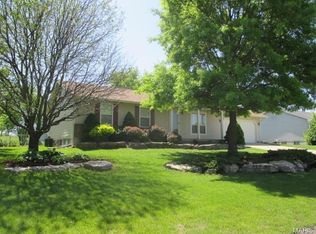
- $313,700-- bd2 ba1.3k sqft917 Sherwood Dr, Warrenton, MO 63383Off Market
- $244,800-- bd1 ba1k sqft916 Westbrook Dr, Warrenton, MO 63383Off Market
- $370,400-- bd2 ba1.7k sqft919 Sherwood Dr, Warrenton, MO 63383Off Market
- $268,500-- bd2 ba1.1k sqft913 Westbrook Dr, Warrenton, MO 63383Off Market
- $269,6004 bd3 ba1.1k sqft915 Westbrook Dr, Warrenton, MO 63383Off Market
- $282,200-- bd2 ba1.2k sqft910 Westbrook Dr, Warrenton, MO 63383Off Market
- $306,0003 bd2 ba1.4k sqft911 Westbrook Dr, Warrenton, MO 63383Off Market
Nearby schools
GreatSchools rating
- 7/10Daniel Boone Elementary SchoolGrades: K-5Distance: 0.4 mi
- 6/10Black Hawk Middle SchoolGrades: 6-8Distance: 0.4 mi
- 5/10Warrenton High SchoolGrades: 9-12Distance: 0.5 mi
Schools provided by the listing agent
- Elementary: Warrior Ridge Elem.
- Middle: Black Hawk Middle
- High: Warrenton High
Source: MARIS. This data may not be complete. We recommend contacting the local school district to confirm school assignments for this home.
Get a cash offer in 3 minutes
Find out how much your home could sell for in as little as 3 minutes with a no-obligation cash offer.
Estimated market value
$274,000
Get a cash offer in 3 minutes
Find out how much your home could sell for in as little as 3 minutes with a no-obligation cash offer.
Estimated market value
$274,000
- Missouri
- Warren County
- Warrenton
- 63383
- 914 Westbrook Dr
Nearby cities
Nearby zip codes
Other Warrenton Topics
