Introducing a 4-bedroom, 2-bathroom home located in Allen, TX. This lovely property boasts 2082 sqft of living space and is nestled in an established subdivision, offering a sense of community and tranquility. The home features 2 large living rooms, making it ideal for gatherings and relaxation. For nature enthusiasts, the backyard is adorned with a magnificent, sprawling tree, providing shade and a picturesque view. Furthermore, the property is conveniently situated near an expansive network of biking trails, spanning miles of scenic routes through natural landscapes. Whether for leisurely walks or invigorating bike rides, the abundance of trails is sure to captivate outdoor enthusiasts of all levels. No HOA or restrictions, this home presents an excellent opportunity for someone seeking a canvas to update and personalize to their unique tastes. Whether it's revamping the interiors or adding personal touches to the spacious backyard, the possibilities for customization are endless.
Sold
Price Unknown
914 Willow Brook Dr, Allen, TX 75002
4beds
2,082sqft
Single Family Residence
Built in 1985
8,276 Square Feet Lot
$384,700 Zestimate®
$--/sqft
$2,304 Estimated rent
Home value
$384,700
$365,000 - $404,000
$2,304/mo
Zestimate® history
Owner options
List your home for rent
$2,304/mo
Rent Zestimate®
Find your next renter with Zillow Rental Manager. Plus, with online applications, you can quickly screen prospective tenants – for free.
$2,304/mo
Rent Zestimate®
Refinance and save
Refinancing to a lower rate could help reduce your monthly payments and save thousands over the life of the loan.
Explore your selling options
Work with a Zillow partner agent
Leverage their expertise and Zillow's premium Showcase listings to get your home seen by more buyers.
Get startedList with your own agent
Get your home in front of millions of buyers by listing it on Zillow.
Learn how to do itSell it yourself
Take full control of how buyers see your home on Zillow by listing For Sale by Owner (FSBO).
List your homeWhat's special
Spacious backyard
Zillow last checked:
Listing updated:
Listed by:
Cassie Messer 0538112 945-225-7211,
695 Realty Advisors 945-225-7211
Bought with:
Courtney Peugh
Keller Williams Rockwall
Source: NTREIS,MLS#: 20545984
Facts & features
Interior
Bedrooms & bathrooms
- Bedrooms: 4
- Bathrooms: 2
- Full bathrooms: 2
Primary bedroom
- Features: Dual Sinks, En Suite Bathroom, Garden Tub/Roman Tub, Linen Closet, Separate Shower, Walk-In Closet(s)
- Level: First
- Dimensions: 15 x 12
Bedroom
- Features: Walk-In Closet(s)
- Level: First
- Dimensions: 11 x 10
Bedroom
- Level: First
- Dimensions: 10 x 12
Bedroom
- Level: First
- Dimensions: 11 x 9
Breakfast room nook
- Features: Breakfast Bar, Built-in Features, Eat-in Kitchen
- Level: First
Den
- Features: Ceiling Fan(s)
- Level: First
- Dimensions: 20 x 13
Dining room
- Level: First
- Dimensions: 14 x 9
Kitchen
- Features: Breakfast Bar, Built-in Features, Eat-in Kitchen
- Level: First
- Dimensions: 10 x 10
Living room
- Features: Fireplace
- Level: First
- Dimensions: 23 x 15
Heating
- Central, Electric
Cooling
- Central Air, Ceiling Fan(s), Electric
Appliances
- Included: Dishwasher, Electric Cooktop, Electric Oven, Electric Water Heater, Disposal
- Laundry: Common Area, Washer Hookup, Electric Dryer Hookup, Laundry in Utility Room
Features
- Built-in Features, Decorative/Designer Lighting Fixtures, Eat-in Kitchen, High Speed Internet, Paneling/Wainscoting, Cable TV, Natural Woodwork, Walk-In Closet(s)
- Flooring: Carpet, Ceramic Tile
- Windows: Window Coverings
- Has basement: No
- Number of fireplaces: 1
- Fireplace features: Gas Starter, Living Room, Wood Burning
Interior area
- Total interior livable area: 2,082 sqft
Property
Parking
- Total spaces: 2
- Parking features: Concrete, Covered, Door-Multi, Direct Access, Driveway, Enclosed, Garage, Inside Entrance, Kitchen Level, Private, Garage Faces Side
- Attached garage spaces: 2
- Has uncovered spaces: Yes
Features
- Levels: One
- Stories: 1
- Patio & porch: Covered
- Exterior features: Lighting, Private Yard
- Pool features: None
- Fencing: Privacy,Wood
Lot
- Size: 8,276 Square Feet
- Features: Few Trees
- Residential vegetation: Grassed
Details
- Parcel number: R146501702501
Construction
Type & style
- Home type: SingleFamily
- Architectural style: Ranch,Detached
- Property subtype: Single Family Residence
Materials
- Brick
- Foundation: Slab
- Roof: Composition
Condition
- Year built: 1985
Utilities & green energy
- Sewer: Public Sewer
- Water: Public
- Utilities for property: Natural Gas Available, Phone Available, Sewer Available, Separate Meters, Underground Utilities, Water Available, Cable Available
Community & HOA
Community
- Features: Curbs
- Security: Smoke Detector(s)
- Subdivision: Fountain Park Sixth Sec
HOA
- Has HOA: No
Location
- Region: Allen
Financial & listing details
- Tax assessed value: $403,890
- Annual tax amount: $6,045
- Date on market: 2/29/2024
- Cumulative days on market: 5 days
- Listing terms: Cash,Conventional,FHA 203(k),FHA,See Agent,VA Loan
- Exclusions: Vice attached to workbench in garage will not stay.
Price history
| Date | Event | Price |
|---|---|---|
| 3/23/2024 | Sold | -- |
Source: NTREIS #20545984 Report a problem | ||
| 3/17/2024 | Pending sale | $412,000$198/sqft |
Source: NTREIS #20545984 Report a problem | ||
| 3/6/2024 | Contingent | $412,000$198/sqft |
Source: NTREIS #20545984 Report a problem | ||
| 2/29/2024 | Listed for sale | $412,000$198/sqft |
Source: NTREIS #20545984 Report a problem | ||
Public tax history
| Year | Property taxes | Tax assessment |
|---|---|---|
| 2026 | -- | $403,890 -1.3% |
| 2025 | $2,011 -73.6% | $409,387 +10.3% |
| 2024 | $7,612 +61.5% | $371,033 +10% |
| 2023 | $4,715 -14.6% | $337,303 +10% |
| 2022 | $5,524 -0.4% | $306,639 +10% |
| 2021 | $5,548 +6.5% | $278,763 +8.2% |
| 2020 | $5,210 | $257,655 +1.9% |
| 2019 | -- | $252,859 +7.8% |
| 2018 | $5,003 +18.2% | $234,518 +2% |
| 2017 | $4,232 | $229,950 +10.3% |
| 2016 | $4,232 +13.4% | $208,482 +9.5% |
| 2015 | $3,733 | $190,417 +9.5% |
| 2014 | $3,733 | $173,829 +19.4% |
| 2013 | -- | $145,616 -1.5% |
| 2012 | -- | $147,779 -3.7% |
| 2011 | -- | $153,446 +0.9% |
| 2010 | -- | $152,018 -1.9% |
| 2009 | -- | $154,928 -4% |
| 2008 | -- | $161,441 +4.6% |
| 2007 | -- | $154,370 +4% |
| 2006 | -- | $148,403 +1.8% |
| 2005 | -- | $145,714 +0.5% |
| 2004 | -- | $144,964 -1.6% |
| 2003 | -- | $147,260 +1.9% |
| 2002 | -- | $144,482 +3.5% |
| 2001 | -- | $139,564 +4.3% |
| 2000 | -- | $133,791 |
Find assessor info on the county website
Neighborhood: Fountain Park
Nearby homes
- $356,6003 bd2 ba2.1k sqft916 Willow Brook Dr, Allen, TX 75002Off Market
- $378,600-- bd2 ba1.9k sqft912 Willow Brook Dr, Allen, TX 75002Off Market
- $357,200-- bd2 ba2k sqft915 Sycamore Creek Rd, Allen, TX 75002Off Market
- $--4 bd2 ba2.1k sqft918 Willow Brook Dr, Allen, TX 75002Sold
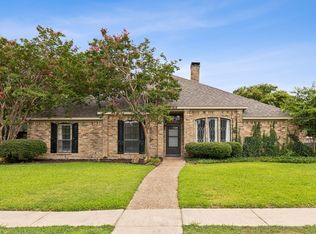
- $346,7004 bd2 ba1.9k sqft918 Willowbrook Dr, Garland, TX 75002Off Market
- $452,8004 bd3 ba2.8k sqft910 Willow Brook Dr, Allen, TX 75002Off Market
- $380,6003 bd2 ba1.9k sqft917 Sycamore Creek Rd, Allen, TX 75002Off Market
- $--3 bd2 ba1.9k sqft913 Sycamore Creek Rd, Allen, TX 75002Sold
Nearby schools
GreatSchools rating
- 6/10Gene M Reed Elementary SchoolGrades: K-6Distance: 0.5 mi
- 10/10Walter & Lois Curtis Middle SchoolGrades: 7-8Distance: 1.1 mi
- 8/10Allen High SchoolGrades: 9-12Distance: 1 mi
Schools provided by the listing agent
- Elementary: Reed
- High: Allen
- District: Allen ISD
Source: NTREIS. This data may not be complete. We recommend contacting the local school district to confirm school assignments for this home.
Get a cash offer in 3 minutes
Find out how much your home could sell for in as little as 3 minutes with a no-obligation cash offer.
Estimated market value
$384,700
Get a cash offer in 3 minutes
Find out how much your home could sell for in as little as 3 minutes with a no-obligation cash offer.
Estimated market value
$384,700
- Texas
- Collin County
- Allen
- 75002
- Fountain Park
- 914 Willow Brook Dr
