Skip main navigation
For sale
  • $850,000

    914 Wynstone Dr, Jefferson, SD 57038

    5beds
    3baths
    4,338sqft
    : 
    Loading
    Get pre-qualified
    Single Family Residence, Residential
    Built in 2007
    1.34 Acres Lot
    $809,600 Zestimate®
    $196/sqft
    $140/mo HOA

    What's special

    Dramatic stacked stone fireplaceStriking curb appealGranite sinkDistinctive copper shed roofsStone-wrapped exteriorEfficient open floor planBlue flagstone entry
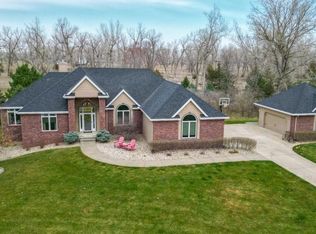
    Extraordinary Arts & Crafts walkout ranch designed by acclaimed SALA Architects of Minneapolis with 5 bedrooms, 3 baths and a 3-car garage. This meticulously maintained custom home offers timeless design, exceptional craftsmanship and an efficient open floor plan with 9’+ ceilings and expansive windows that flood the home with abundant natural light. Enjoy peaceful views of woods to the north and ponds to the south. The stone-wrapped exterior and distinctive copper shed roofs create striking curb appeal. A blue flagstone entry and oversized white oak door welcome you inside. Wide-plank black walnut floors run throughout the main living areas and bedrooms. The living room features reclaimed fir beams and mantel, copper-leafed built-ins, and a dramatic stacked stone fireplace. The chef’s kitchen includes alder and maple cabinets, granite and sycamore countertops, granite sink and stainless steel appliances. The adjacent laundry room offers stained concrete floors, built-in cabinetry, double closet and utility sink. A spacious Ipe wood deck extends the living space outdoors, ideal for relaxing or entertaining. The private primary suite features a tin accent ceiling, French doors to the deck, custom alder walk-in closet and a two-sided fireplace shared with the spa-like bath, complete with soaking tub, travertine shower and marble vanity. Two additional main-level bedrooms offer large windows and double closets, served by a travertine and marble bath. Custom built-ins enhance storage throughout, and a zoned speaker system serves the home and outdoor spaces. The walkout lower level is perfect for entertaining with stained concrete floors, brick accents, surround sound and a two-sided fireplace in the family room. Glass doors open to a beautifully finished alder library with walk-in closet, ideal as a bedroom or office. A granite wet bar with walk-in wine cellar, an additional bedroom and a ¾ bath with marble counter and alder cabinets complete this exceptional home.
    17 days
    |
    442
    |
    17
    |

    Zillow last checked:

    Listing updated:

    Listed by:

    Barb Maxon 712-253-3647,

    Century 21 ProLink

    Source: Northwest Iowa Regional BOR,MLS#: 833575MLS Logo

    Loading...

      Facts & features

      Interior

      Bedrooms & bathrooms
      • Bedrooms: 5
      • Bathrooms: 3
      • Main level bathrooms: 2
      • Main level bedrooms: 3
      Rooms
      • Room types: Living Room, Dining, Kitchen, Laundry, Master, Bedroom, Full Bath, Family, Other, 3/4 Bath
      Heating
      • Forced Air
      Cooling
      • Central Air
      Appliances
      • Included: Water Softener: Included
      • Laundry: Main Level
      Features
      • Built-in Features, Central Vacuum, Entrance Foyer, Master Bath, Master WI Closet, Wet Bar, Granite/Quartz, Kitchen Island
      • Flooring: Hardwood
      • Doors: French Doors
      • Basement: Finished,Full,Walk-Out Access,Walk-out
      • Number of fireplaces: 3
      • Fireplace features: Wood Burning
      Interior area
      • Total structure area: 4,338
      • Total interior livable area: 4,338 sqft
      • Finished area above ground: 2,285
      • Finished area below ground: 2,053

      Property

      Parking
      • Total spaces: 3
      • Parking features: Attached, Triple, Oversized, Concrete
      • Attached garage spaces: 3
      Features
      • Patio & porch: Deck, Patio, Porch
      Lot
      • Size: 1.34 Acres
      • Features: Landscaped, Lawn Sprinkler System, Wooded
      Details
      • Parcel number: 17.WS.05.1053

      Construction

      Type & style
      • Home type: SingleFamily
      • Architectural style: Ranch
      • Property subtype: Single Family Residence, Residential
      Materials
      • Shake Siding, Stone
      • Roof: Metal,Shingle
      Condition
      • New construction: No
      • Year built: 2007

      Utilities & green energy

      • Sewer: Septic Tank
      • Water: Rural Water

      Community & HOA

      Community
      • Security: Security System
      HOA
      • Has HOA: Yes
      • HOA fee: $420 quarterly
      Location
      • Region: Jefferson

      Financial & listing details

      • Price per square foot: $196/sqft
      • Tax assessed value: $701,793
      • Annual tax amount: $7,842
      • Price range: $850K - $850K
      • Date on market: 6/29/2026
      • Inclusions: all kitchen appliances, all bar appliances, Chinese screen in entry, garage heater, central vac, water softener
      • Exclusions: Library stained glass lamp, washer/dryer.

        Estimated market value

        $809,600

        $769,000 - $850,000

        $3,589/mo

        Price history

        DateEventPrice
        6/29/2026Listed for sale$850,000-5.5%$196/sqft
        Source: Northwest Iowa Regional BOR #833575 Report a problem
        6/28/2026Listing removed$899,000$207/sqft
        Source: Northwest Iowa Regional BOR #831966 Report a problem
        4/3/2026Price change$899,000-2.8%$207/sqft
        Source: Northwest Iowa Regional BOR #831966 Report a problem
        3/2/2026Listed for sale$925,000-2.6%$213/sqft
        Source: Northwest Iowa Regional BOR #831966 Report a problem
        1/27/2026Listing removed$950,000$219/sqft
        Source: Northwest Iowa Regional BOR #830772 Report a problem
        10/27/2025Listed for sale$950,000-5%$219/sqft
        Source: Northwest Iowa Regional BOR #830772 Report a problem
        10/21/2025Listing removed$1,000,000$231/sqft
        Source: Northwest Iowa Regional BOR #829181 Report a problem
        6/20/2025Price change$1,000,000-14.9%$231/sqft
        Source: Northwest Iowa Regional BOR #829181 Report a problem
        5/15/2025Price change$1,175,000-6%$271/sqft
        Source: Northwest Iowa Regional BOR #827765 Report a problem
        4/16/2025Price change$1,250,000-10.4%$288/sqft
        Source: Northwest Iowa Regional BOR #827765 Report a problem
        2/27/2025Listed for sale$1,395,000+2690%$322/sqft
        Source: Northwest Iowa Regional BOR #827765 Report a problem
        6/28/2006Sold$50,000$12/sqft
        Source: Public Record Report a problem

        Public tax history

        YearProperty taxesTax assessment
        2025$7,275 +25.1%$701,793 +23.8%
        2023$5,816 -0.5%$566,891 +20%
        2022$5,845 +1.7%$472,409
        2021$5,750 +4.7%$472,409 +4.5%
        2020$5,491 $452,147
        2019-- $452,147
        2018$5,744 $452,147
        2017$5,744 $452,147
        2016$5,744 $452,147
        2015$5,744 -6.9%$452,147
        2014$6,171 $452,147
        2013-- $452,147 -0.1%
        2012$6,212 $452,491
        2011-- $452,491
        Find assessor info on the county website

        Monthly payment

        Est. payment

        Payment breakdown

        Explore the cost of this home by adjusting the details. Changes won't be saved.
        All calculations are estimates and provided by Zillow, Inc. for informational purposes only. Actual amounts may vary.
        HOA fees may include property taxes on listings classified as Co-Ops. Contact the listing agent and/or owner for fee details.
        Mortgage interest rates are dependent on a number of factors, including credit score, down payment, and repayment length. Interest rate data provided by Zillow Group Marketplace, Inc. as of 1/1/1970 from various mortgage lenders with which we have lead or other similar arrangements; the Estimated Payment is an average of those rates.
        See how much you could borrow to make a competitive offer.

        Climate risks

        Neighborhood: 57038

        Getting around

        0 / 100
        Car-Dependent
        25 / 100
        Somewhat Bikeable

        Nearby schools

        GreatSchools rating
        Schools provided by the listing agent
        • Elementary: Elk Point
        • Middle: Elk Point
        • High: Elk Point

        Source: Northwest Iowa Regional BOR. This data may not be complete. We recommend contacting the local school district to confirm school assignments for this home.

        A local agent can set up tours, give advice and negotiate with sellers.

        A local lender can help you make sure your offer is ready when you are.

        Browse local experts

        Similar homes