Skip main navigation
Sold for $391,500
  • $391,500

    914 Young St, Richmond, VA 23222

    4beds
    2,501sqft
    Single Family Residence
    Built in 1928
    7,662 Square Feet Lot
    $409,000 Zestimate®
    $157/sqft
    $2,523 Estimated rent

    Home value

    $409,000

    $360,000 - $462,000

    $2,523/mo

    Zestimate® history
    Loading
    Loading...

    Owner options

    List your home for rent

    $2,523/mo

    Rent Zestimate®

    Find your next renter with Zillow Rental Manager. Plus, with online applications, you can quickly screen prospective tenants – for free.

    Learn more

    $2,523/mo

    Rent Zestimate®

    Refinance and save

    $2,442/mo

    Est. payment

    Refinancing to a lower rate could help reduce your monthly payments and save thousands over the life of the loan.

    See today's rates

    $2,442/mo

    Est. payment

    Explore your selling options

    Work with a Zillow partner agent

    Leverage their expertise and Zillow's premium Showcase listings to get your home seen by more buyers.

    Get started

    List with your own agent

    Get your home in front of millions of buyers by listing it on Zillow.

    Learn how to do it

    Sell it yourself

    Take full control of how buyers see your home on Zillow by listing For Sale by Owner (FSBO).

    List your home

    What's special

    Cozy fireplaceModern shaker cabinetsFully fenced rear yardInviting curb appealThird-floor flex spaceSpacious corner lotSleek quartz countertops
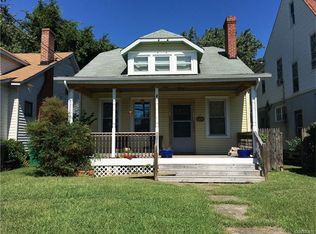
    Welcome to 914 Young Street! Situated on a spacious corner lot, this charming home boasts inviting curb appeal with a generous front porch—perfect for relaxing on warm summer nights. Inside, the welcoming hardwood-floored entryway leads to an expansive living room featuring a cozy fireplace and surrounding built-in book/display cases. Renovated in 2022, the impressive kitchen showcases modern Shaker cabinets, sleek quartz countertops, and an added coffee bar, providing ample storage for the entertainer’s kitchen. A walk-in pantry at the rear adds even more functionality. Dual staircases, one from the main entry and one from the rear mudroom, offer easy access to the second floor. The rear staircase leads directly to the convenient upstairs laundry room, complete with a newer GE stackable washer and dryer set that conveys with the home. The second floor also features four bedrooms and a beautifully renovated bathroom.The third-floor flex space offers endless possibilities, whether you envision a home office, studio, or guest suite. Additional highlights include newer appliances (2022), newer HVAC systems, a newer hot water heater, and a fully modernized electrical system. The basement provides ample storage space and potential for an additional half bath. In the back, a spacious garage offers the possibility for off-street parking and a driveway. The home also features energy-efficient replacement windows and a fully fenced rear yard, perfect for privacy and outdoor entertaining. This move-in-ready home combines character, modern upgrades, and versatility—make it yours today!

    Zillow last checked:

    Listing updated:

    Listed by:

    Randy Jones dsamson@samsonproperties.net,

    Samson Properties

    Bought with:

    NON MLS USER MLS

    NON MLS OFFICE

    Source: CVRMLS,MLS#: 2504558MLS LogoOriginating MLS: Central Virginia Regional MLS

    Facts & features

    Interior

    Bedrooms & bathrooms
    • Bedrooms: 4
    • Bathrooms: 2
    • Full bathrooms: 2
    Primary bedroom
    • Description: Ceiling fan, carpet
    • Level: Second
    • Dimensions: 15.0 x 13.0
    Bedroom 2
    • Description: Ceiling fan, carpet
    • Level: Second
    • Dimensions: 13.0 x 11.0
    Bedroom 3
    • Description: Ceiling fan, carpet
    • Level: Second
    • Dimensions: 16.0 x 11.0
    Bedroom 4
    • Description: Ceiling fan, carpet
    • Level: Second
    • Dimensions: 12.0 x 10.0
    Dining room
    • Description: Hardwoods, tons of natural light
    • Level: First
    • Dimensions: 13.0 x 12.0
    Foyer
    • Description: Hardwoods
    • Level: First
    • Dimensions: 7.0 x 8.0
    Other
    • Description: Tub & Shower
    • Level: First
    Other
    • Description: Tub & Shower
    • Level: Second
    Kitchen
    • Description: Shaker cabinets, Quartz counter top
    • Level: First
    • Dimensions: 12.0 x 12.0
    Laundry
    • Description: Second floor laundry with hardwood floors
    • Level: Second
    • Dimensions: 11.0 x 9.0
    Living room
    • Description: Hardwoods, Built-in Cabinets, Fireplace
    • Level: First
    • Dimensions: 17.0 x 12.0
    Recreation
    • Description: Huge rec room w/endless possibilities
    • Level: Third
    • Dimensions: 31.0 x 15.0
    Heating
    • Electric, Zoned
    Cooling
    • Central Air, Electric, Zoned
    Appliances
    • Included: Washer/Dryer Stacked, Dishwasher, Electric Cooking, Electric Water Heater, Disposal, Microwave, Oven, Range, Refrigerator, Smooth Cooktop, Water Heater
    • Laundry: Washer Hookup, Dryer Hookup, Stacked
    Features
    • Bookcases, Built-in Features, Butler's Pantry, Ceiling Fan(s), Dining Area, Fireplace, Granite Counters, High Speed Internet, Pantry, Recessed Lighting, Wired for Data
    • Flooring: Ceramic Tile, Partially Carpeted, Vinyl, Wood
    • Basement: Partial,Unfinished
    • Attic: Finished,Walk-up
    • Number of fireplaces: 1
    • Fireplace features: Wood Burning
    Interior area
    • Total interior livable area: 2,501 sqft
    • Finished area above ground: 2,501

    Property

    Parking
    • Total spaces: 1.5
    • Parking features: Detached, Garage, Off Street
    • Garage spaces: 1.5
    Features
    • Levels: Two
    • Stories: 2
    • Patio & porch: Front Porch, Porch
    • Exterior features: Porch
    • Pool features: None
    • Fencing: Back Yard,Fenced,Privacy
    Lot
    • Size: 7,662 Square Feet
    • Features: Corner Lot, Level
    Details
    • Additional structures: Garage(s)
    • Parcel number: N0001380003
    • Zoning description: R-5

    Construction

    Type & style
    • Home type: SingleFamily
    • Architectural style: Dutch Colonial
    • Property subtype: Single Family Residence
    Materials
    • Block, Drywall, Frame, Mixed, Plaster, Stucco, Vinyl Siding
    • Roof: Metal
    Condition
    • Resale
    • New construction: No
    • Year built: 1928

    Utilities & green energy

    • Sewer: Public Sewer
    • Water: Public

    Community & HOA

    Community
    • Subdivision: North Highland Park
    Location
    • Region: Richmond

    Financial & listing details

    • Price per square foot: $157/sqft
    • Tax assessed value: $414,000
    • Annual tax amount: $4,800
    • Date on market: 12/23/2025
    • Ownership: Individuals
    • Ownership type: Sole Proprietor

    Price history

    DateEventPrice
    4/24/2025Sold$391,500-4.3%$157/sqft
    Source: CVRMLS #2504558 Report a problem
    3/27/2025Pending sale$409,000$164/sqft
    Source: CVRMLS #2504558 Report a problem
    2/25/2025Listed for sale$409,000-3.8%$164/sqft
    Source: CVRMLS #2504558 Report a problem
    2/5/2025Listing removed$425,000$170/sqft
    Source: CVRMLS #2428793 Report a problem
    12/4/2024Price change$425,000-5.5%$170/sqft
    Source: CVRMLS #2428793 Report a problem
    11/22/2024Price change$449,900-2.2%$180/sqft
    Source: CVRMLS #2428793 Report a problem
    11/4/2024Listed for sale$459,900+26%$184/sqft
    Source: CVRMLS #2428793 Report a problem
    7/18/2022Sold$365,000-3.7%$146/sqft
    Source: CVRMLS #2214350 Report a problem
    6/14/2022Pending sale$379,000$152/sqft
    Source: CVRMLS #2214350 Report a problem
    5/26/2022Listed for sale$379,000+90.5%$152/sqft
    Source: CVRMLS #2214350 Report a problem
    9/17/2021Sold$199,000$80/sqft
    Source: CVRMLS #2127113 Report a problem
    9/2/2021Pending sale$199,000$80/sqft
    Source: CVRMLS #2127113 Report a problem
    9/1/2021Listed for sale$199,000+142.7%$80/sqft
    Source: CVRMLS #2127113 Report a problem
    2/8/2002Sold$82,000+42.6%$33/sqft
    Source: Public Record Report a problem
    12/23/1996Sold$57,500$23/sqft
    Source: Public Record Report a problem

    Public tax history

    YearProperty taxesTax assessment
    2025$4,968 +3.5%$414,000 +3.5%
    2024$4,800 +7.2%$400,000 +7.2%
    2023$4,476 $373,000
    2022$4,476 +145.4%$373,000 +145.4%
    2021$1,824 +12.6%$152,000 +12.6%
    2020$1,620 +11.6%$135,000 +11.6%
    2019$1,452 +15.2%$121,000 +15.2%
    2018$1,260 +23.5%$105,000 +1.9%
    2017$1,020 $103,000 +21.2%
    2016$1,020 $85,000
    2015$1,020 $85,000
    2014$1,020 $85,000 -3.4%
    2013-- $88,000 -7.4%
    2012-- $95,000 -5%
    2011-- $100,000
    2010-- $100,000 -16.1%
    2009-- $119,200
    2008-- $119,200 +1%
    2007-- $118,000 +20.4%
    2006-- $98,000 +30.5%
    2005-- $75,100 +32.9%
    2003-- $56,500 +2.9%
    2002-- $54,900
    2001$785 $54,900
    Find assessor info on the county website

    Neighborhood: North Highland Park

    Nearby schools

    GreatSchools rating
    Schools provided by the listing agent
    • Elementary: Barack Obama
    • Middle: Henderson
    • High: John Marshall

    Source: CVRMLS. This data may not be complete. We recommend contacting the local school district to confirm school assignments for this home.

    Get a cash offer in 3 minutes
    Find out how much your home could sell for in as little as 3 minutes with a no-obligation cash offer.
    Estimated market value
    $409,000
    Get a cash offer in 3 minutes
    Find out how much your home could sell for in as little as 3 minutes with a no-obligation cash offer.
    Estimated market value
    $409,000