Skip main navigation
Closed
  • $324,900

    9140 Alluring Ave, Las Vegas, NV 89149

    3beds
    1,258sqft
    Single Family Residence
    Built in 2006
    1,742.4 Square Feet Lot
    $340,600 Zestimate®
    $258/sqft
    $1,821 Estimated rent

    Home value

    $340,600

    $324,000 - $358,000

    $1,821/mo

    Zestimate® history
    Loading
    Loading...

    Owner options

    List your home for rent

    $1,821/mo

    Rent Zestimate®

    Find your next renter with Zillow Rental Manager. Plus, with online applications, you can quickly screen prospective tenants – for free.

    Learn more

    $1,821/mo

    Rent Zestimate®

    Refinance and save

    $1,958/mo

    Est. payment

    Refinancing to a lower rate could help reduce your monthly payments and save thousands over the life of the loan.

    See today's rates

    $1,958/mo

    Est. payment

    Explore your selling options

    Work with a Zillow partner agent

    Leverage their expertise and Zillow's premium Showcase listings to get your home seen by more buyers.

    Get started

    List with your own agent

    Get your home in front of millions of buyers by listing it on Zillow.

    Learn how to do it

    Sell it yourself

    Take full control of how buyers see your home on Zillow by listing For Sale by Owner (FSBO).

    List your home

    What's special

    One-car garageWarm-toned cabinetrySpacious bedroomsExtra storageCozy color paletteSolid surface countertops
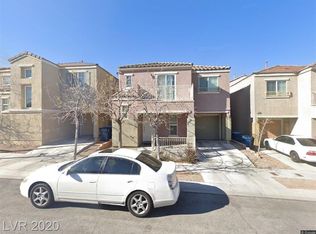
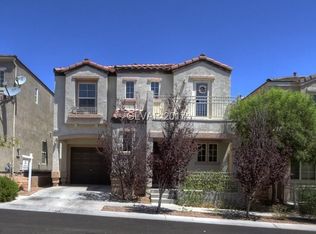
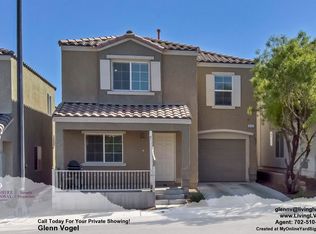
    This 3-bedroom, 2.5-bathroom gem is a must-see! The interior features solid surface countertops, warm-toned cabinetry, and a cozy color palette. Enjoy a balcony off the upstairs bedroom. The community offers two pools and a park, but please note rental restrictions; it must be owner-occupied. For more details, contact the HOA. Inside, find spacious bedrooms, a kitchen with a breakfast bar, and an open-concept living and dining area. With a one-car garage, extra storage, it's move-in ready. Minutes from shopping, dining, and entertainment, plus community pool/spa and park access. Don't miss this charming home!

    Zillow last checked:

    Listing updated:

    Listed by:

    Jack Greenberg BS.0145963 (702)400-4400,

    Huntington & Ellis, A Real Est

    Bought with:

    William O. Hall Jr., S.0192029

    Real Broker LLC

    Source: LVR,MLS#: 2542047MLS LogoOriginating MLS: Greater Las Vegas Association of Realtors Inc

    Facts & features

    Interior

    Bedrooms & bathrooms
    • Bedrooms: 3
    • Bathrooms: 3
    • Full bathrooms: 2
    • 1/2 bathrooms: 1
    Primary bedroom
    • Description: Walk-In Closet(s)
    • Dimensions: 14x14
    Bedroom 2
    • Description: Closet
    • Dimensions: 10x10
    Bedroom 3
    • Description: Closet
    • Dimensions: 11x10
    Primary bathroom
    • Description: Tub/Shower Combo
    • Dimensions: 6x9
    Kitchen
    • Description: Solid Surface Countertops
    • Dimensions: 8x10
    Living room
    • Description: Rear
    • Dimensions: 12x13
    Heating
    • Central, Gas
    Cooling
    • Central Air, Electric
    Appliances
    • Included: Built-In Gas Oven, Gas Cooktop, Disposal, Microwave
    • Laundry: Gas Dryer Hookup, Laundry Closet, Main Level
    Features
    • None
    • Flooring: Carpet, Tile
    • Has fireplace: No
    Interior area
    • Total structure area: 1,258
    • Total interior livable area: 1,258 sqft

    Property

    Parking
    • Total spaces: 1
    • Parking features: Attached, Garage
    • Attached garage spaces: 1
    Features
    • Stories: 2
    • Patio & porch: Balcony
    • Exterior features: Balcony
    • Fencing: Block,Partial
    Lot
    • Size: 1,742 sqft
    • Features: Desert Landscaping, Landscaped, < 1/4 Acre
    Details
    • Parcel number: 12517310478
    • Zoning description: Single Family
    • Horse amenities: None

    Construction

    Type & style
    • Home type: SingleFamily
    • Architectural style: Two Story
    • Property subtype: Single Family Residence
    Materials
    • Roof: Tile
    Condition
    • Good Condition,Resale
    • Year built: 2006

    Utilities & green energy

    • Electric: Photovoltaics None
    • Sewer: Public Sewer
    • Water: Public
    • Utilities for property: Underground Utilities

    Community & neighborhood

    Location
    • Region: Las Vegas
    • Subdivision: Astoria At Town Center-South

    HOA & financial

    HOA
    • Has HOA: Yes
    • Amenities included: Park
    • Services included: Association Management
    • Association name: Terra West
    • Association phone: 702-362-6262
    • Second HOA fee: $80 monthly

    Other

    Other facts
    • Listing agreement: Exclusive Right To Sell
    • Listing terms: Cash,Conventional,FHA,VA Loan

    Price history

    DateEventPrice
    12/29/2023Sold$324,900$258/sqft
    Source: LVR #2542047 Report a problem
    12/7/2023Pending sale$324,900$258/sqft
    Source: LVR #2542047 Report a problem
    12/2/2023Listed for sale$324,900$258/sqft
    Source: LVR #2542047 Report a problem
    11/22/2023Pending sale$324,900$258/sqft
    Source: LVR #2542047 Report a problem
    11/16/2023Listed for sale$324,900+47.7%$258/sqft
    Source: LVR #2542047 Report a problem
    3/4/2020Sold$220,000+0.7%$175/sqft
    Source: LVR #2128409 Report a problem
    1/24/2020Pending sale$218,500$174/sqft
    Source: Brady Realty Group, LLC #2128409 Report a problem
    11/27/2019Price change$218,500-1.8%$174/sqft
    Source: Brady Realty Group, LLC #2128409 Report a problem
    8/29/2019Price change$222,500-1.1%$177/sqft
    Source: Brady Realty Group, LLC #2128409 Report a problem
    8/24/2019Listed for sale$225,000+223.7%$179/sqft
    Source: Brady Realty Group, LLC #2128409 Report a problem
    7/25/2018Listing removed$1,195$1/sqft
    Source: Brady Realty Group Report a problem
    6/29/2018Listed for rent$1,195$1/sqft
    Source: Brady Realty Group, LLC #2007578 Report a problem
    4/20/2012Sold$69,500-69.4%$55/sqft
    Source: LVR #1211517 Report a problem
    10/20/2005Sold$226,991$180/sqft
    Source: Public Record Report a problem

    Public tax history

    YearProperty taxesTax assessment
    2026$1,480 +8%$78,757 -0.9%
    2025$1,370 +7.9%$79,473 +1.5%
    2024$1,269 +8%$78,310 +15.4%
    2023$1,176 +8%$67,848 +7%
    2022$1,089 +7.7%$63,404 +0.7%
    2021$1,011 +6.8%$62,976 +4.6%
    2020$947 +4.8%$60,180 +9.3%
    2019$903 +6.9%$55,068
    2018$845 $55,068 +11.2%
    2017$845 $49,517 +9.6%
    2016$845 +0.3%$45,193 +31.5%
    2015$842 +3.2%$34,373 +20.5%
    2014$816 $28,527
    2013-- $28,527 +24.1%
    2012-- $22,988 -13.1%
    2011-- $26,439 -12.9%
    2010-- $30,354 -44.5%
    2009-- $54,646
    2008-- $54,646 -30.9%
    2007-- $79,101

    Find assessor info on the county website

    Neighborhood: Centennial Hills

    Nearby schools

    GreatSchools rating
    Schools provided by the listing agent
    • Elementary: Thompson, Sandra Lee,Thompson, Sandra Lee
    • Middle: Escobedo Edmundo
    • High: Arbor View

    Source: LVR. This data may not be complete. We recommend contacting the local school district to confirm school assignments for this home.

    Get a cash offer in 3 minutes
    Find out how much your home could sell for in as little as 3 minutes with a no-obligation cash offer.
    Estimated market value
    $340,600
    Get a cash offer in 3 minutes
    Find out how much your home could sell for in as little as 3 minutes with a no-obligation cash offer.
    Estimated market value
    $340,600