Skip main navigation
Sold for $475,000
  • $475,000

    9140 CARMELA AVENUE, DAVENPORT, FL 33897

    4beds
    2,366sqft
    Single Family Residence
    Built in 2019
    6,250 Square Feet Lot
    $428,900 Zestimate®
    $201/sqft
    $2,629 Estimated rent

    Home value

    $428,900

    $407,000 - $450,000

    $2,629/mo

    Zestimate® history
    Loading
    Loading...

    Owner options

    List your home for rent

    $2,629/mo

    Rent Zestimate®

    Find your next renter with Zillow Rental Manager. Plus, with online applications, you can quickly screen prospective tenants – for free.

    Learn more

    $2,629/mo

    Rent Zestimate®

    Refinance and save

    $3,330/mo

    Est. payment

    Refinancing to a lower rate could help reduce your monthly payments and save thousands over the life of the loan.

    See today's rates

    $3,330/mo

    Est. payment

    Explore your selling options

    Work with a Zillow partner agent

    Leverage their expertise and Zillow's premium Showcase listings to get your home seen by more buyers.

    Get started

    List with your own agent

    Get your home in front of millions of buyers by listing it on Zillow.

    Learn how to do it

    Sell it yourself

    Take full control of how buyers see your home on Zillow by listing For Sale by Owner (FSBO).

    List your home

    What's special

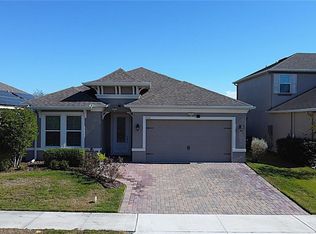
    ***BACK ON THE MARKET due to buyer default! Welcome to your dream home in Davenport, Florida! This stunning 4-bedroom, 3-bathroom, 2-story residence is ideally situated near shopping, entertainment, restaurants and schools. Boasting convenience and luxury, this property offers a perfect blend of modern design and comfort. As you step inside, you'll be greeted by a spacious open, and inviting floor plan, perfect for entertaining friends and family. The gourmet kitchen is a chef's delight, featuring 42" Espresso premium cabinets, Quartz countertops, a gas cooktop/oven, and a large kitchen island, paired with matching stainless steel GE appliances. The expansive walk-in pantry ensures you have ample space for all your culinary and storage needs. The guest room is located on the first floor with an adjoining bathroom, providing a convenient and private space for visitors. The first level is adorned with elegant tile floors, seamlessly connecting the great room, kitchen, foyer, pantry, and mudroom. Venture upstairs to discover the master bedroom, a sanctuary of relaxation. The master suite includes dual sinks and a spacious shower, offering both luxury and functionality. Two additional bedrooms share a well-appointed bathroom. The laundry room includes a laundry sink and is located on the second floor for your convenience! A spacious vinyl-fenced backyard with a covered lanai offers a comfortable and private outdoor living space. The covered lanai adds an extra layer of versatility to the space, providing shelter from the elements. The combination of a vinyl fence and covered lanai creates a harmonious blend of functionality and style, making the backyard a desirable and inviting retreat for residents and guests alike. Additional features include a tankless water heater, custom drop zone, and coffee bar. HOA fees include cable, internet, pool, cabana, playground, dog park, common ground maintenance, picnic area, and walking trails. * The playset in the backyard can be removed if requested.*

    Zillow last checked:

    Listing updated:

    Listed by:

    Dominique Anthony 407-603-1868,

    WATSON REALTY CORP. 407-589-1600,

    Renee Anthony 407-603-5935,

    WATSON REALTY CORP.

    Bought with:

    Orlando Silva

    LUXE PROPERTIES

    Source: Stellar MLS,MLS#: S5097887MLS LogoOriginating MLS: Osceola

    Facts & features

    Interior

    Bedrooms & bathrooms
    • Bedrooms: 4
    • Bathrooms: 3
    • Full bathrooms: 3
    Rooms
    • Room types: Utility Room, Storage Rooms
    Primary bedroom
    • Features: Walk-In Closet(s)
    • Level: Second
    • Dimensions: 13x16
    Bedroom 2
    • Features: Built-in Closet
    • Level: Second
    • Dimensions: 12x12
    Bedroom 3
    • Features: Built-in Closet
    • Level: Second
    • Dimensions: 12x11
    Bedroom 4
    • Features: Built-in Closet
    • Level: First
    • Dimensions: 11x12
    Primary bathroom
    • Features: Dual Sinks, Stone Counters
    • Level: Second
    • Dimensions: 10x9
    Bathroom 2
    • Features: Stone Counters, Tub With Shower
    • Level: Second
    • Dimensions: 6x10
    Bathroom 3
    • Features: Shower No Tub, Stone Counters
    • Level: First
    • Dimensions: 6x10
    Great room
    • Level: First
    • Dimensions: 14x16
    Kitchen
    • Features: Exhaust Fan, Stone Counters, Pantry
    • Level: First
    • Dimensions: 12x18
    Laundry
    • Level: Second
    • Dimensions: 8x6
    Heating
    • Central, Electric
    Cooling
    • Central Air
    Appliances
    • Included: Oven, Dishwasher, Disposal, Dryer, Exhaust Fan, Freezer, Gas Water Heater, Ice Maker, Microwave, Range, Refrigerator, Tankless Water Heater, Washer
    • Laundry: Electric Dryer Hookup, Gas Dryer Hookup, Inside, Laundry Room, Upper Level, Washer Hookup
    Features
    • Accessibility Features, Ceiling Fan(s), Eating Space In Kitchen, High Ceilings, Kitchen/Family Room Combo, Living Room/Dining Room Combo, Open Floorplan, PrimaryBedroom Upstairs, Stone Counters, Thermostat, Walk-In Closet(s)
    • Flooring: Carpet, Ceramic Tile
    • Doors: Sliding Doors
    • Windows: Blinds, Window Treatments
    • Has fireplace: No
    Interior area
    • Total structure area: 3,127
    • Total interior livable area: 2,366 sqft

    Property

    Parking
    • Total spaces: 2
    • Parking features: Covered, Driveway, Garage Door Opener
    • Attached garage spaces: 2
    • Has uncovered spaces: Yes
    Accessibility
    • Accessibility features: Accessible Full Bath, Visitor Bathroom
    Features
    • Levels: Two
    • Stories: 2
    • Patio & porch: Covered, Front Porch, Rear Porch
    • Exterior features: Irrigation System, Rain Gutters, Sidewalk
    • Fencing: Fenced,Vinyl
    Lot
    • Size: 6,250 Square Feet
    • Dimensions: 50 x 125
    • Features: Cleared, Landscaped, Level, Sidewalk
    • Residential vegetation: Fruit Trees, Trees/Landscaped
    Details
    • Parcel number: 182527403400011550
    • Zoning: RES
    • Special conditions: None

    Construction

    Type & style
    • Home type: SingleFamily
    • Architectural style: Traditional
    • Property subtype: Single Family Residence
    Materials
    • Stucco
    • Foundation: Slab
    • Roof: Shingle
    Condition
    • Completed
    • New construction: No
    • Year built: 2019
    Details
    • Builder model: Bessemer
    • Builder name: K. Hovnanian

    Utilities & green energy

    • Sewer: Public Sewer
    • Water: Public
    • Utilities for property: BB/HS Internet Available, Cable Connected, Electricity Connected, Fiber Optics, Natural Gas Connected, Phone Available, Sewer Connected, Sprinkler Recycled, Street Lights, Underground Utilities, Water Connected
    Green energy
    • Water conservation: Drip Irrigation, Irrigation-Reclaimed Water, Fl. Friendly/Native Landscape

    Community & HOA

    Community
    • Features: Community Mailbox, Dog Park, Irrigation-Reclaimed Water, Playground, Pool, Sidewalks
    • Security: Security System, Smoke Detector(s)
    • Pet fee: $0 monthly
    • Subdivision: MAGNOLIA AT WESTSIDE PH 2
    HOA
    • Has HOA: Yes
    • Amenities included: Cable TV, Maintenance, Playground, Pool, Trail(s), Vehicle Restrictions
    • Services included: Cable TV, Community Pool, Internet, Pool Maintenance
    • HOA fee: $197 monthly
    • HOA name: Empire Management Group
    • HOA phone: 352-227-2100
    Location
    • Region: Davenport

    Financial & listing details

    • Price per square foot: $201/sqft
    • Tax assessed value: $398,400
    • Annual tax amount: $4,115
    • Date on market: 2/1/2024
    • Cumulative days on market: 100 days
    • Listing terms: Cash,Conventional,FHA,VA Loan
    • Ownership: Fee Simple
    • Total actual rent: 0
    • Electric utility on property: Yes
    • Road surface type: Paved, Asphalt

    Price history

    DateEventPrice
    7/24/2024Sold$475,000-1%$201/sqft
    Source: Stellar MLS #S5097887 Report a problem
    6/19/2024Pending sale$480,000$203/sqft
    Source: Stellar MLS #S5097887 Report a problem
    6/5/2024Price change$480,000-1%$203/sqft
    Source: Stellar MLS #S5097887 Report a problem
    4/19/2024Price change$485,000-1%$205/sqft
    Source: Stellar MLS #S5097887 Report a problem
    4/2/2024Price change$490,000+1%$207/sqft
    Source: Stellar MLS #S5097887 Report a problem
    2/24/2024Pending sale$485,000$205/sqft
    Source: Stellar MLS #S5097887 Report a problem
    2/1/2024Listed for sale$485,000-6%$205/sqft
    Source: Stellar MLS #S5097887 Report a problem
    1/20/2023Listing removed--
    Source: Stellar MLS #O6042766 Report a problem
    9/25/2022Price change$515,900-0.4%$218/sqft
    Source: Stellar MLS #O6042766 Report a problem
    8/17/2022Price change$517,900-0.4%$219/sqft
    Source: Stellar MLS #O6042766 Report a problem
    7/14/2022Listed for sale$519,900+59.5%$220/sqft
    Source: Stellar MLS #O6042766 Report a problem
    12/23/2019Listing removed$325,990+0.9%$138/sqft
    Source: K Hovnanian Homes Report a problem
    9/5/2019Sold$322,990-0.9%$137/sqft
    Source: Public Record Report a problem
    7/19/2019Listed for sale$325,990$138/sqft
    Source: K Hovnanian Homes Report a problem
    1/19/2019Listing removed--
    Source: K Hovnanian Homes Report a problem
    1/10/2019Listed for sale--
    Source: K Hovnanian Homes Report a problem

    Public tax history

    YearProperty taxesTax assessment
    2025$6,390 +49.1%$398,400 -1.3%
    2024$4,285 +2%$403,600 +5.3%
    2023$4,199 +3.9%$383,300 +16.5%
    2022$4,041 +0.6%$329,000 +17.7%
    2021$4,015 +1.4%$279,500 +5.5%
    2020$3,961 +214.9%$265,000 +562.5%
    2019$1,258 $40,000 +122.2%
    2018$1,258 $18,000
    Find assessor info on the county website

    Neighborhood: 33897

    Nearby schools

    GreatSchools rating
    Schools provided by the listing agent
    • Elementary: Westside Elem
    • Middle: West Side
    • High: Celebration High

    Source: Stellar MLS. This data may not be complete. We recommend contacting the local school district to confirm school assignments for this home.

    Get a cash offer in 3 minutes
    Find out how much your home could sell for in as little as 3 minutes with a no-obligation cash offer.
    Estimated market value
    $428,900
    Get a cash offer in 3 minutes
    Find out how much your home could sell for in as little as 3 minutes with a no-obligation cash offer.
    Estimated market value
    $428,900