EXCELLENT location for upgraded 4 BR, 3.5 BA Colonial in sought after Kingbrooke community. Walk to school ( Bristow Run Elementary ) and community center with clubhouse, pool, tot lot, and tennis. Original owner shows pride of ownership. HOUSE HIGHLIGHTS: Gourmet eat-in kitchen with center island, granite counters, brand new SS appliances. Hardwood floors (4") on entire main (2019), large family w/ FP, office and separate dining room. Upstairs features 5" LVP flooring (2019), gorgeous Luxury Primary Bath with marble inlay floor and shower, stand alone tub, custom glass shower door, dual sinks (2019). Upgraded hall bath with heated floor, subway tile, dual sinks, and glass shower door (2019). Stunning Primary Bedroom has vaulted ceiling, two large walk-in closets, and attractive window seat with built-ins and plantation shutters. New Andersen front door and sliding deck door (2025), brand new roof w/ architectural shingles (2025). recently paved driveway (2024), and more. Enjoy large deck, patio, fire pit, and rear fenced yard with attractive landscaping. Conveniently located between Braemar Village Plaza and Gainesville Promenade for shopping and entertainment. Approximately 5 miles to VRE Broad Run rail Depot or commuter lot. Dulles International Airport nearby. Don't let this home get-away! A must see!!
Sold for $830,000
$830,000
9140 Dartford Pl, Bristow, VA 20136
4beds
3,082sqft
Single Family Residence
Built in 1996
8,237 Square Feet Lot
$841,200 Zestimate®
$269/sqft
$3,849 Estimated rent
Home value
$841,200
$782,000 - $908,000
$3,849/mo
Zestimate® history
Owner options
List your home for rent
$3,849/mo
Rent Zestimate®
Find your next renter with Zillow Rental Manager. Plus, with online applications, you can quickly screen prospective tenants – for free.
$3,849/mo
Rent Zestimate®
Refinance and save
$5,351/mo
Est. payment
Refinancing to a lower rate could help reduce your monthly payments and save thousands over the life of the loan.
$5,351/mo
Est. payment
Explore your selling options
Work with a Zillow partner agent
Leverage their expertise and Zillow's premium Showcase listings to get your home seen by more buyers.
Get startedList with your own agent
Get your home in front of millions of buyers by listing it on Zillow.
Learn how to do itSell it yourself
Take full control of how buyers see your home on Zillow by listing For Sale by Owner (FSBO).
List your homeWhat's special
Heated floorRear fenced yardUpgraded hall bathRecently paved drivewayGranite countersSeparate dining roomFire pit
Zillow last checked:
Listing updated:
Listed by:
Belinda Jacobson-Loehle 703-338-9678,
Jacobson Realty and Home Staging Co. Inc.
Bought with:
Erin Clancy, 0225230647
Long & Foster Real Estate, Inc.
Source: Bright MLS,MLS#: VAPW2089796
Facts & features
Interior
Bedrooms & bathrooms
- Bedrooms: 4
- Bathrooms: 4
- Full bathrooms: 3
- 1/2 bathrooms: 1
- Main level bathrooms: 1
Rooms
- Room types: Living Room, Dining Room, Primary Bedroom, Bedroom 2, Bedroom 3, Bedroom 4, Kitchen, Family Room, Den, Foyer, Laundry, Office, Storage Room, Utility Room, Bathroom 2, Bathroom 3, Primary Bathroom
Primary bedroom
- Features: Built-in Features, Cathedral/Vaulted Ceiling, Walk-In Closet(s), Window Treatments, Flooring - Luxury Vinyl Plank, Lighting - Wall sconces
- Level: Upper
Bedroom 2
- Features: Window Treatments, Ceiling Fan(s), Flooring - Luxury Vinyl Plank
- Level: Upper
Bedroom 3
- Features: Window Treatments, Ceiling Fan(s), Flooring - Luxury Vinyl Plank
- Level: Upper
Bedroom 4
- Features: Window Treatments, Ceiling Fan(s), Flooring - Luxury Vinyl Plank
- Level: Upper
Primary bathroom
- Features: Soaking Tub, Bathroom - Walk-In Shower, Double Sink, Flooring - Marble
- Level: Upper
Bathroom 2
- Features: Double Sink, Flooring - Ceramic Tile, Flooring - Heated
- Level: Upper
Bathroom 3
- Features: Bathroom - Tub Shower, Flooring - Vinyl
- Level: Lower
Den
- Features: Flooring - Carpet
- Level: Lower
Dining room
- Features: Flooring - Wood, Formal Dining Room, Chair Rail, Window Treatments
- Level: Main
Family room
- Features: Fireplace - Wood Burning, Flooring - Wood, Window Treatments, Ceiling Fan(s)
- Level: Main
Foyer
- Features: Chair Rail, Flooring - HardWood
- Level: Main
Kitchen
- Features: Granite Counters, Flooring - Wood, Kitchen Island, Eat-in Kitchen, Kitchen - Gas Cooking, Lighting - Pendants, Track Lighting, Pantry, Window Treatments
- Level: Main
Laundry
- Features: Flooring - Ceramic Tile
- Level: Upper
Living room
- Features: Flooring - Wood, Window Treatments
- Level: Main
Office
- Features: Built-in Features, Flooring - Wood, Window Treatments
- Level: Main
Storage room
- Level: Lower
Utility room
- Features: Built-in Features
- Level: Lower
Heating
- Central, Forced Air, Humidity Control, Programmable Thermostat, Natural Gas
Cooling
- Ceiling Fan(s), Central Air, Programmable Thermostat, Electric
Appliances
- Included: Microwave, Built-In Range, Dishwasher, Disposal, Dryer, Exhaust Fan, Extra Refrigerator/Freezer, Humidifier, Ice Maker, Self Cleaning Oven, Oven/Range - Gas, Refrigerator, Stainless Steel Appliance(s), Washer, Water Heater, Gas Water Heater
- Laundry: Upper Level, Laundry Room
Features
- Soaking Tub, Bathroom - Walk-In Shower, Breakfast Area, Built-in Features, Ceiling Fan(s), Chair Railings, Dining Area, Family Room Off Kitchen, Floor Plan - Traditional, Formal/Separate Dining Room, Eat-in Kitchen, Kitchen - Gourmet, Kitchen Island, Kitchen - Table Space, Pantry, Primary Bath(s), Upgraded Countertops, Walk-In Closet(s), 2 Story Ceilings, Vaulted Ceiling(s)
- Flooring: Hardwood, Marble, Luxury Vinyl, Ceramic Tile, Wood
- Doors: ENERGY STAR Qualified Doors, Insulated
- Windows: Bay/Bow, Vinyl Clad, Insulated Windows, Window Treatments
- Basement: Partially Finished,Shelving,Sump Pump,Windows,Interior Entry
- Number of fireplaces: 1
- Fireplace features: Mantel(s), Wood Burning, Screen
Interior area
- Total structure area: 4,046
- Total interior livable area: 3,082 sqft
- Finished area above ground: 2,760
- Finished area below ground: 322
Property
Parking
- Total spaces: 4
- Parking features: Garage Faces Front, Garage Door Opener, Asphalt, Attached, On Street, Driveway
- Attached garage spaces: 2
- Uncovered spaces: 2
Accessibility
- Accessibility features: None
Features
- Levels: Three
- Stories: 3
- Patio & porch: Deck, Patio
- Exterior features: Bump-outs, Lighting, Sidewalks, Street Lights
- Pool features: Community
- Fencing: Back Yard,Wood
- Has view: Yes
- View description: Garden
Lot
- Size: 8,237 Square Feet
- Features: Landscaped, No Thru Street, Wooded
Details
- Additional structures: Above Grade, Below Grade
- Parcel number: 7496105663
- Zoning: R4
- Special conditions: Standard
Construction
Type & style
- Home type: SingleFamily
- Architectural style: Colonial
- Property subtype: Single Family Residence
Materials
- Vinyl Siding, Frame
- Foundation: Concrete Perimeter
- Roof: Architectural Shingle
Condition
- Very Good
- New construction: No
- Year built: 1996
Details
- Builder model: Dayton
- Builder name: Richmond American
Utilities & green energy
- Electric: 120/240V
- Sewer: Public Sewer
- Water: Public
- Utilities for property: Underground Utilities, Fiber Optic, Broadband, Satellite Internet Service, Cable
Community & HOA
Community
- Features: Pool
- Security: Main Entrance Lock, Smoke Detector(s)
- Subdivision: Kingsbrooke
HOA
- Has HOA: Yes
- Amenities included: Common Grounds, Pool, Tennis Court(s), Tot Lots/Playground, Clubhouse, Party Room
- Services included: Common Area Maintenance, Management, Pool(s), Snow Removal, Trash
- HOA fee: $229 quarterly
- HOA name: KINGSBROOKE HOA
Location
- Region: Bristow
Financial & listing details
- Price per square foot: $269/sqft
- Tax assessed value: $698,200
- Annual tax amount: $7,065
- Date on market: 4/5/2025
- Listing agreement: Exclusive Right To Sell
- Listing terms: Cash,Conventional,FHA,VA Loan
- Inclusions: Deck Gas Grill, Patio Gas Fire Pit, Ping Pong Table, Tv Wall Mount In Fr, Some Stand-alone Shelving, Extra Garage Refrigerator, Deck And Patio Furniture Including Brand New Canopy ( If Desired), Stand-alone Patio Umbrella.
- Exclusions: Two Ring Doorbells, Light Blue Curtains In Corner Bedroom
- Ownership: Fee Simple
Price history
| Date | Event | Price |
|---|---|---|
| 5/21/2025 | Sold | $830,000+3.8%$269/sqft |
Source:  Bright MLS #VAPW2089796 Report a problem Bright MLS #VAPW2089796 Report a problem | ||
| 4/7/2025 | Pending sale | $800,000$260/sqft |
Source: Bright MLS #VAPW2089796 Report a problem | ||
| 4/5/2025 | Listed for sale | $800,000+288.7%$260/sqft |
Source: Bright MLS #VAPW2089796 Report a problem | ||
| 9/27/1996 | Sold | $205,800$67/sqft |
Source: Public Record Report a problem | ||
Public tax history
| Year | Property taxes | Tax assessment |
|---|---|---|
| 2025 | $7,224 +4% | $736,800 +5.5% |
| 2024 | $6,944 +1.8% | $698,200 +6.5% |
| 2023 | $6,823 -0.1% | $655,700 +8.1% |
| 2022 | $6,830 +9.9% | $606,400 +18.9% |
| 2021 | $6,217 +4.7% | $510,000 +5.7% |
| 2020 | $5,937 +114.2% | $482,600 +5.1% |
| 2019 | $2,771 -49.4% | $459,000 +1.2% |
| 2018 | $5,475 +7.1% | $453,400 +5.9% |
| 2017 | $5,110 | $428,300 +2.3% |
| 2016 | $5,110 -0.6% | $418,500 -1.4% |
| 2015 | $5,142 | $424,400 +3% |
| 2014 | $5,142 | $412,200 +8.5% |
| 2013 | -- | $379,900 +2.6% |
| 2012 | -- | $370,200 +7.8% |
| 2010 | -- | $343,300 +6.1% |
| 2009 | -- | $323,500 -20.4% |
| 2008 | -- | $406,500 -17.9% |
| 2007 | -- | $495,200 -10.7% |
| 2006 | -- | $554,700 +19.9% |
| 2005 | -- | $462,800 +18% |
| 2004 | -- | $392,300 +9% |
| 2003 | -- | $359,900 +11.8% |
| 2002 | -- | $322,000 +19.6% |
| 2001 | -- | $269,300 |
Find assessor info on the county website
Neighborhood: 20136
Nearby homes
- $819,5004 bd4 ba2.9k sqft9130 Dartford Pl, Bristow, VA 20136Off Market
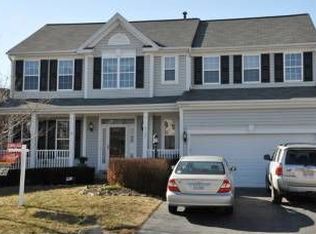
- $770,6004 bd3 ba2.3k sqft13400 Dairy Ct, Bristow, VA 20136Off Market
- $746,0004 bd3 ba2.1k sqft13440 Dairy Ct, Bristow, VA 20136Off Market
- $748,5004 bd4 ba2.9k sqft13410 Dairy Ct, Bristow, VA 20136Off Market
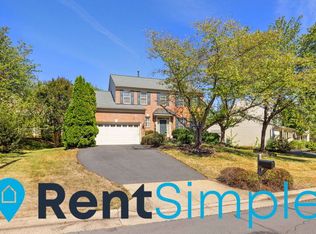
- $796,4005 bd3 ba3.2k sqft9120 Dartford Pl, Bristow, VA 20136Off Market
- $765,1004 bd3 ba3.4k sqft13450 Dairy Ct, Bristow, VA 20136Off Market
- $776,6005 bd4 ba3.3k sqft9131 Dartford Pl, Bristow, VA 20136Off Market
- $842,5005 bd4 ba4.3k sqft9141 Dartford Pl, Bristow, VA 20136Off Market
Nearby schools
GreatSchools rating
- 9/10Bristow Run Elementary SchoolGrades: PK-5Distance: 0.3 mi
- 9/10Gainesville Middle SchoolGrades: 6-8Distance: 1.7 mi
- 8/10Patriot High SchoolGrades: PK,9-12Distance: 2.4 mi
Schools provided by the listing agent
- Elementary: Bristow Run
- Middle: Gainesville
- High: Patriot
- District: Prince William County Public Schools
Source: Bright MLS. This data may not be complete. We recommend contacting the local school district to confirm school assignments for this home.
Get a cash offer in 3 minutes
Find out how much your home could sell for in as little as 3 minutes with a no-obligation cash offer.
Estimated market value
$841,200
Get a cash offer in 3 minutes
Find out how much your home could sell for in as little as 3 minutes with a no-obligation cash offer.
Estimated market value
$841,200
- Virginia
- Prince William County
- Bristow
- 20136
- 9140 Dartford Pl
Nearby cities
Nearby zip codes
Other Bristow Topics
