Delightful ranch in the heart of Lindbergh with over 2600 sf living space, 2 car rear entry garage and main floor laundry. Home has been well maintained by the original owner since the 60's. Enjoy a taste of nostalgia in the decor or add cosmetic touches to modernize to YOUR tastes... Don't wait for a generic rehabber to erase its warmth and character! Past a covered front porch, a foyer is graced with dining rm and vaulted living rm to each side. A two sided fireplace is situated between the massive living and family rooms. Enjoy the current eat-in kitchen layout with pantry or easily remove a wall for your vision of open concept and large island. 4 true bedrooms, 2.5 baths, terrazzo floors and radiant floor heat. Lower level offers more space for living and storage. From the 3 season room, view the level back yard; situated on a quiet street that mimics low traffic of a cul-de-sac. Arc grade roof is only 3 years old! All near parks, recreation, schools, shopping, Grant's Farm! Additional Rooms: Mud Room
Closed
Listed by: Berkshire Hathaway HomeServices Select Properties • Jonathan Adams • Contact: 314-368-3380
Bought with: Coldwell Banker Premier Group
Price Unknown
9140 Desmond Dr, Saint Louis, MO 63126
4beds
2,684sqft
Single Family Residence
Built in 1963
10,628 Square Feet Lot
$452,700 Zestimate®
$--/sqft
$2,909 Estimated rent
Home value
$452,700
$416,000 - $493,000
$2,909/mo
Zestimate® history
Owner options
List your home for rent
$2,909/mo
Rent Zestimate®
Find your next renter with Zillow Rental Manager. Plus, with online applications, you can quickly screen prospective tenants – for free.
$2,909/mo
Rent Zestimate®
Refinance and save
Refinancing to a lower rate could help reduce your monthly payments and save thousands over the life of the loan.
Explore your selling options
Work with a Zillow partner agent
Leverage their expertise and Zillow's premium Showcase listings to get your home seen by more buyers.
Get startedList with your own agent
Get your home in front of millions of buyers by listing it on Zillow.
Learn how to do itSell it yourself
Take full control of how buyers see your home on Zillow by listing For Sale by Owner (FSBO).
List your homeWhat's special
Zillow last checked:
Listing updated:
Listed by:
Jonathan Adams 314-368-3380,
Berkshire Hathaway HomeServices Select Properties,
Rosie Adams 314-749-7399,
Berkshire Hathaway HomeServices Select Properties
Bought with:
Nicholas J Metz, 2013025635
Coldwell Banker Premier Group
Source: MARIS,MLS#: 23064680 Originating MLS: St. Louis Association of REALTORS
Originating MLS: St. Louis Association of REALTORSFacts & features
Interior
Bedrooms & bathrooms
- Bedrooms: 4
- Bathrooms: 3
- Full bathrooms: 2
- 1/2 bathrooms: 1
- Main level bathrooms: 3
- Main level bedrooms: 4
Primary bedroom
- Features: Floor Covering: Laminate, Wall Covering: Some
- Level: Main
- Area: 168
- Dimensions: 14x12
Bedroom
- Features: Floor Covering: Other, Wall Covering: Some
- Level: Main
- Area: 100
- Dimensions: 10x10
Bedroom
- Features: Floor Covering: Other, Wall Covering: Some
- Level: Main
- Area: 110
- Dimensions: 11x10
Bedroom
- Features: Floor Covering: Other, Wall Covering: Some
- Level: Main
- Area: 130
- Dimensions: 13x10
Dining room
- Features: Floor Covering: Carpeting, Wall Covering: Some
- Level: Main
- Area: 144
- Dimensions: 12x12
Family room
- Features: Floor Covering: Other, Wall Covering: Some
- Level: Main
- Area: 350
- Dimensions: 25x14
Kitchen
- Features: Floor Covering: Other, Wall Covering: Some
- Level: Main
- Area: 187
- Dimensions: 17x11
Laundry
- Features: Floor Covering: Other, Wall Covering: None
- Level: Main
- Area: 42
- Dimensions: 7x6
Living room
- Features: Floor Covering: Carpeting, Wall Covering: Some
- Level: Main
- Area: 308
- Dimensions: 22x14
Other
- Features: Floor Covering: Other, Wall Covering: Some
- Level: Main
- Area: 128
- Dimensions: 16x8
Recreation room
- Features: Floor Covering: Other, Wall Covering: Some
- Level: Lower
- Area: 396
- Dimensions: 22x18
Storage
- Features: Floor Covering: Other, Wall Covering: None
- Level: Lower
- Area: 136
- Dimensions: 17x8
Sunroom
- Level: Main
- Area: 140
- Dimensions: 14x10
Heating
- Radiant Floor, Natural Gas
Cooling
- Ceiling Fan(s), Central Air, Electric
Appliances
- Included: Dishwasher, Disposal, Gas Cooktop, Range Hood, Refrigerator, Oven, Gas Water Heater
- Laundry: Main Level
Features
- Shower, Bookcases, Vaulted Ceiling(s), Walk-In Closet(s), Eat-in Kitchen, Pantry, Walk-In Pantry, Separate Dining, Entrance Foyer
- Flooring: Carpet
- Doors: Sliding Doors, Storm Door(s)
- Windows: Stained Glass, Wood Frames, Window Treatments
- Basement: Partially Finished,Partial,Sump Pump
- Number of fireplaces: 1
- Fireplace features: Recreation Room, Family Room, Living Room, Wood Burning
Interior area
- Total structure area: 2,684
- Total interior livable area: 2,684 sqft
- Finished area above ground: 2,257
- Finished area below ground: 568
Property
Parking
- Total spaces: 2
- Parking features: Attached, Garage, Garage Door Opener, Off Street
- Attached garage spaces: 2
Features
- Levels: One
- Patio & porch: Patio, Screened, Covered
Lot
- Size: 10,628 Square Feet
- Dimensions: 125 x 85
- Features: Level
Details
- Parcel number: 26L330474
- Special conditions: Standard
Construction
Type & style
- Home type: SingleFamily
- Architectural style: Ranch,Traditional
- Property subtype: Single Family Residence
Materials
- Brick Veneer
Condition
- Year built: 1963
Utilities & green energy
- Sewer: Public Sewer
- Water: Public
Community & HOA
Community
- Subdivision: Crestwood Place 2
Location
- Region: Saint Louis
Financial & listing details
- Tax assessed value: $308,600
- Annual tax amount: $3,770
- Date on market: 11/1/2023
- Cumulative days on market: 9 days
- Listing terms: Cash,Conventional
- Ownership: Private
- Road surface type: Concrete
Price history
| Date | Event | Price |
|---|---|---|
| 12/12/2023 | Sold | -- |
Source:  MARIS #23064680 Report a problem MARIS #23064680 Report a problem | ||
| 11/10/2023 | Pending sale | $329,000$123/sqft |
Source: MARIS #23064680 Report a problem | ||
| 11/2/2023 | Listed for sale | $329,000$123/sqft |
Source: MARIS #23064680 Report a problem | ||
Public tax history
| Year | Property taxes | Tax assessment |
|---|---|---|
| 2025 | $3,979 -4.8% | $58,630 -2.7% |
| 2024 | $4,182 +8.2% | $60,230 |
| 2023 | $3,865 +2.5% | $60,230 +15.1% |
| 2022 | $3,770 +9.7% | $52,330 |
| 2021 | $3,436 +3.3% | $52,330 +7.1% |
| 2020 | $3,325 -0.4% | $48,840 |
| 2019 | $3,339 | $48,840 +9.6% |
| 2018 | $3,339 | $44,570 |
| 2017 | $3,339 +1.1% | $44,570 +24.8% |
| 2016 | $3,303 +26.1% | $35,720 |
| 2015 | $2,619 | $35,720 +10.1% |
| 2014 | $2,619 +8.2% | $32,450 |
| 2013 | $2,420 | $32,450 -11% |
| 2012 | -- | $36,480 -2.9% |
| 2011 | -- | $37,580 +5.7% |
| 2010 | $2,124 +4.4% | $35,570 |
| 2009 | $2,034 -5.1% | $35,570 -4.3% |
| 2008 | $2,144 +17.5% | $37,160 |
| 2007 | $1,825 | $37,160 +18.6% |
| 2006 | $1,825 +2.4% | $31,330 |
| 2005 | $1,783 | $31,330 +4.3% |
| 2003 | -- | $30,040 +8.1% |
| 2002 | $1,499 +21.6% | $27,800 |
| 2001 | $1,233 | $27,800 |
Find assessor info on the county website
Neighborhood: 63126
Nearby homes
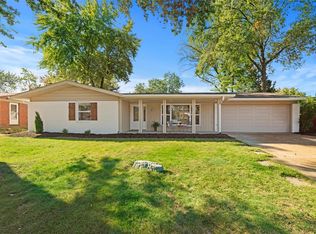
- $412,8004 bd2 ba2.1k sqft9144 Desmond Dr, Saint Louis, MO 63126Off Market
- $321,7003 bd2 ba1.9k sqft9136 Desmond Dr, Saint Louis, MO 63126Off Market
- $435,4004 bd2 ba1.9k sqft9235 Laurel Hill Dr, Saint Louis, MO 63126Off Market
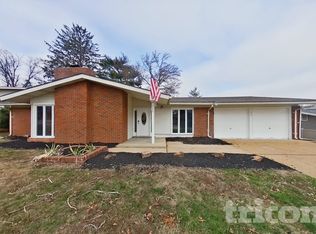
- $432,1004 bd3 ba2.4k sqft9239 Laurel Hill Dr, Saint Louis, MO 63126Off Market
- $390,2003 bd2 ba2.3k sqft9132 Desmond Dr, Saint Louis, MO 63126Off Market
- $403,4004 bd3 ba2.4k sqft9231 Laurel Hill Dr, Saint Louis, MO 63126Off Market
- $325,6004 bd2 ba1.6k sqft9141 Desmond Dr, Saint Louis, MO 63126Off Market
- $--3 bd2 ba1.5k sqft9418 Crestwood Manor Dr, Saint Louis, MO 63126Sold
Nearby schools
GreatSchools rating
- 7/10Sappington Elementary SchoolGrades: K-5Distance: 0.3 mi
- 6/10Truman Middle SchoolGrades: 6-8Distance: 1.6 mi
- 9/10Lindbergh Sr. High SchoolGrades: 9-12Distance: 1.2 mi
Schools provided by the listing agent
- Elementary: Sappington Elem.
- Middle: Truman Middle School
- High: Lindbergh Sr. High
Source: MARIS. This data may not be complete. We recommend contacting the local school district to confirm school assignments for this home.
Get a cash offer in 3 minutes
Find out how much your home could sell for in as little as 3 minutes with a no-obligation cash offer.
Estimated market value
$452,700
Get a cash offer in 3 minutes
Find out how much your home could sell for in as little as 3 minutes with a no-obligation cash offer.
Estimated market value
$452,700
- Missouri
- Saint Louis County
- Crestwood
- 63126
- 9140 Desmond Dr
Nearby cities
Nearby zip codes
Other Crestwood Topics
