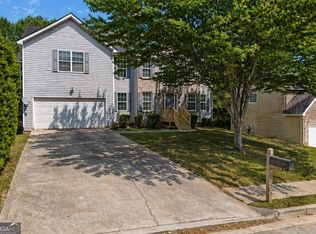
Welcome to 9140 Dover Street in Tributary at New Manchester. This beautifully maintained home, with only one owner, offers an expansive covered front porch, hardwood floors, crown molding, decorative wainscoting and abundant natural light. The spacious family room features a fireplace and flows into the kitchen with stone countertops, stainless steel appliances, gas range, tiled backsplash, pantry, coffee station and a generous island with seating. The main level primary suite includes a tray ceiling, walk in closet and private bath with dual vanities, soaking tub and separate tiled shower. An additional main level bedroom and full bath provide added convenience. Upstairs offers another bedroom, full bath and an oversized bonus room that is ideal for a media room, office, hobby space or guest retreat. Enjoy a fenced, landscaped backyard with mature flowering trees and a covered rear patio. Tributary offers an active community lifestyle with swimming pools, clubhouse facilities, parks, playgrounds, sidewalks, trails and tennis, all near Sweetwater Creek State Park, I 20, shopping, dining and Atlanta area destinations.
Active
$389,900
9140 Dover St, Lithia Springs, GA 30122
3beds
--sqft
Single Family Residence
Built in 2007
8,755 Square Feet Lot
$388,100 Zestimate®
$--/sqft
$270/mo HOA
What's special
Generous island with seatingMain level primary suiteCrown moldingHardwood floorsFenced landscaped backyardMature flowering treesAbundant natural light
- 21 days
- 179
- 7
Zillow last checked:
Listing updated:
Listed by:
Crystal Hurley 7707132632,
Keller Williams Realty Cityside
Source: GAMLS,MLS#: 10827377
Facts & features
Interior
Bedrooms & bathrooms
- Bedrooms: 3
- Bathrooms: 3
- Full bathrooms: 3
- Main level bathrooms: 2
- Main level bedrooms: 2
Rooms
- Room types: Bonus Room, Foyer, Keeping Room, Laundry, Other
Dining room
- Features: Separate Room
Kitchen
- Features: Breakfast Area, Kitchen Island, Walk-in Pantry
Heating
- Central, Natural Gas
Cooling
- Ceiling Fan(s), Central Air
Appliances
- Included: Dishwasher, Disposal, Gas Water Heater, Microwave, Oven/Range (Combo), Refrigerator
- Laundry: Other
Features
- High Ceilings, Master On Main Level, Tray Ceiling(s), Walk-In Closet(s)
- Flooring: Carpet, Hardwood
- Windows: Double Pane Windows
- Basement: None
- Number of fireplaces: 1
- Fireplace features: Family Room
- Common walls with other units/homes: No Common Walls
Interior area
- Total structure area: 0
- Finished area above ground: 0
- Finished area below ground: 0
Property
Parking
- Total spaces: 2
- Parking features: Garage
- Has garage: Yes
Features
- Levels: Two
- Stories: 2
- Fencing: Fenced,Wood
- Body of water: None
Lot
- Size: 8,755 Square Feet
- Features: City Lot
Details
- Parcel number: 01760150094
- Special conditions: As Is
Construction
Type & style
- Home type: SingleFamily
- Architectural style: Traditional
- Property subtype: Single Family Residence
Materials
- Concrete
- Foundation: Slab
- Roof: Composition
Condition
- Resale
- New construction: No
- Year built: 2007
Utilities & green energy
- Sewer: Public Sewer
- Water: Public
- Utilities for property: Cable Available, Electricity Available, High Speed Internet, Natural Gas Available, Phone Available, Water Available
Community & HOA
Community
- Features: Clubhouse, Park, Playground, Pool, Sidewalks, Street Lights, Tennis Court(s), Walk To Schools
- Security: Carbon Monoxide Detector(s), Smoke Detector(s)
- Subdivision: Tributary
HOA
- Has HOA: Yes
- Services included: Swimming, Tennis
- HOA fee: $3,240 annually
Location
- Region: Lithia Springs
Financial & listing details
- Tax assessed value: $414,900
- Annual tax amount: $3,300
- Date on market: 9/15/2026
- Cumulative days on market: 21 days
- Listing agreement: Exclusive Right To Sell
- Electric utility on property: Yes
Estimated market value
$388,100
$369,000 - $408,000
$2,373/mo
Price history
| Date | Event | Price |
|---|---|---|
| 9/15/2026 | Listed for sale | $389,900+50.3% |
Source:  GAMLS #10827377 Report a problem GAMLS #10827377 Report a problem | ||
| 7/30/2008 | Sold | $259,500 |
Source: Public Record Report a problem | ||
Public tax history
| Year | Property taxes | Tax assessment |
|---|---|---|
| 2025 | $3,300 -45.9% | $165,960 +13.1% |
| 2024 | $6,101 +1.8% | $146,800 |
| 2023 | $5,991 -1.7% | $146,800 |
| 2022 | $6,095 +24.8% | $146,800 +21% |
| 2021 | $4,883 +11.8% | $121,360 +9.9% |
| 2020 | $4,368 +2.5% | $110,400 +2.4% |
| 2019 | $4,263 +13.9% | $107,760 +15.6% |
| 2018 | $3,744 -1.5% | $93,240 -0.1% |
| 2017 | $3,800 +1.8% | $93,360 +11.5% |
| 2016 | $3,732 +9.5% | $83,720 +4% |
| 2015 | $3,408 | $80,480 +14.8% |
| 2014 | $3,408 +18.4% | $70,120 +7.5% |
| 2013 | $2,879 | $65,200 |
| 2012 | -- | -- |
| 2011 | -- | -- |
| 2010 | -- | -- |
| 2009 | $3,641 +403.2% | -- |
| 2007 | $723 +0.6% | -- |
| 2006 | $719 | -- |
Find assessor info on the county website
Monthly payment
Est. payment
Payment breakdown
Explore the cost of this home by adjusting the details. Changes won't be saved.Climate risks
Neighborhood: 30122
Nearby schools
Schools provided by the listing agent
- Elementary: New Manchester
- Middle: Factory Shoals
- High: New Manchester
Source: GAMLS. This data may not be complete. We recommend contacting the local school district to confirm school assignments for this home.

Similar homes
- $380,0003 bd3 ba3.3k sqft3073 Virginia Pl, Douglasville, GA 30135Active

 MLS ID #10858179, Jacqueline Nix, Atlanta Communities. GAMLS
 - $539,9006 bd5 ba4.8k sqft9126 Old Mill St, Lithia Springs, GA 30122Active
 MLS ID #10777549, Catherine J Surrey, VIBE Realty. GAMLS
 - $439,0004 bd3 ba2.6k sqft305 Belgrave Ct SW, Atlanta, GA 30331Active
 MLS ID #10852945, Janelle Brown, Orchard Brokerage, LLC. GAMLS
 - $395,0005 bd3 ba3.4k sqft3275 Hunting Creek Pass, Douglasville, GA 30135Active
 MLS ID #10856524, Barry Wolfert, Keller Williams Realty Atlanta North. GAMLS
 - $380,0003 bd2 ba1.9k sqft3115 Sunlight Dr, Austell, GA 30106ActiveMLS ID #10803287, Sharon Henry, eXp Realty. GAMLS
- $359,0005 bd3 ba3.2k sqft2871 Chilhowee Dr, Atlanta, GA 30331ActiveMLS ID #10820981, Candi Mcclamma, All Points Team. GAMLS
- $425,0005 bd3 ba2.5k sqft4861 Layton Dr, Lithia Springs, GA 30122ActiveMLS ID #10791109, Ali Ghazi, Real Broker, LLC. GAMLS
- $373,9994 bd3 ba-- sqft6323 Oakwell Pl, Union City, GA 30213ActiveMLS ID #10856061, Brandon D Wagner, Sell Georgia. GAMLS
- $385,0005 bd3 ba3.2k sqft4751 Crinklepoint Ct, Douglasville, GA 30134ActiveMLS ID #10759802, Valerie M Lowery, Redfin Corporation. GAMLS
- $425,0004 bd3 ba2.3k sqft2127 Apple Orchard Way, Austell, GA 30168ActiveMLS ID #10838069, The Keely Collective, Century 21 Results. GAMLS
- $369,0005 bd3 ba2.4k sqft3475 Reynolds Rd, Douglasville, GA 30135ActiveMLS ID #10821332, Denise Winston, Orchard Brokerage, LLC. GAMLS
- $352,0005 bd3 ba3.8k sqft7190 Cavender Dr SW, Atlanta, GA 30331ActiveMLS ID #10640314, Summer R Brady, Mainstay Brokerage. GAMLS
- $409,0004 bd3 ba2.2k sqft1593 Woodmore Dr SW, Marietta, GA 30008ActiveMLS ID #10826872, Michelle Barraclough, Dwelli. GAMLS
- $398,0005 bd4 ba2.9k sqft9917 Silver Leaf Ct, Douglasville, GA 30135ActiveMLS ID #10784794, Vladislav Gergi, First United Realty. GAMLS
- $430,0004 bd3 ba2.8k sqft3123 Wolf Club Dr SW, Atlanta, GA 30349ActiveMLS ID #10657900, Kiffany Garner, Coldwell Banker Realty. GAMLS
- $359,9905 bd4 ba2.4k sqft2685 Chelsea Ct, Atlanta, GA 30331Active Under ContractMLS ID #10796539, Latricia Pritchett, Watch Realty Co Gwinnett. GAMLS
- $359,0003 bd3 ba-- sqft6127 Riddle Ct, Douglasville, GA 30134ActiveMLS ID #10845197, Jessica Pate, EXIT Grassroots Realty. GAMLS
- $335,0003 bd3 ba2.3k sqft413 Fern Bay Dr SW, Atlanta, GA 30331ActiveMLS ID #10842279, Montenay Thomas, Fleur De Lee Realty. GAMLS
- $429,9004 bd4 ba2.5k sqft3890 Savannah Trce, Douglasville, GA 30135ActiveMLS ID #10741334, Judy Horner Parker, Maximum One Grt. Atl. REALTORS. GAMLS
- $369,5006 bd4 ba3.1k sqft4408 Silver Ridge Way, Austell, GA 30106ActiveMLS ID #10811266, Joy A Hughes, BHHS Georgia Properties. GAMLS
