Introducing 9140 Eagle Court in the beautiful Foxwood neighborhood of Chanhassen, Minnesota. Nestled on a 0.34-acre lot, this 2019-built Gonyea home features five bedrooms, five bathrooms, and an indoor sport court across 4,803 finished square feet. The front door opens to reveal an open-concept layout with a versatile main level office or formal dining room. The living room features floor-to-ceiling windows and a gas fireplace flanked by custom built-in cabinets. The gourmet eat-in kitchen impresses with enameled cabinetry, granite countertops, and large quartz center island. Retreat to the upper level primary bedroom with luxurious bathroom and walk-in closet. Three additional bedrooms, bonus room, and laundry complete the upper level. The lower level highlights a family room with gas fireplace, wet bar, fifth bedroom, and 25 x 18 indoor sport court. Enjoy outdoor living with a screened porch and maintenance-free deck. The spacious four-car garage is perfect for storing automobiles and toys. A neighborhood trail underpass connects directly to Bandimere Heights Park, offering hockey and skating rinks, ball fields, disc golf, playground, and walking trails. Within minutes to the Minnesota Landscape Arboretum, Chanhassen Dinner Theatre, shopping, dining, and entertainment.
Closed
Street View
$1,132,500
9140 Eagle Ct, Chanhassen, MN 55317
5beds
4,803sqft
Single Family Residence
Built in 2019
0.34 Acres Lot
$1,144,000 Zestimate®
$236/sqft
$4,792 Estimated rent
Home value
$1,144,000
$1.05M - $1.25M
$4,792/mo
Zestimate® history
Owner options
List your home for rent
$4,792/mo
Rent Zestimate®
Find your next renter with Zillow Rental Manager. Plus, with online applications, you can quickly screen prospective tenants – for free.
$4,792/mo
Rent Zestimate®
Refinance and save
$7,442/mo
Est. payment
Refinancing to a lower rate could help reduce your monthly payments and save thousands over the life of the loan.
$7,442/mo
Est. payment
Explore your selling options
Work with a Zillow partner agent
Leverage their expertise and Zillow's premium Showcase listings to get your home seen by more buyers.
Get startedList with your own agent
Get your home in front of millions of buyers by listing it on Zillow.
Learn how to do itSell it yourself
Take full control of how buyers see your home on Zillow by listing For Sale by Owner (FSBO).
List your homeWhat's special
Gas fireplaceScreened porchLarge quartz center islandIndoor sport courtFloor-to-ceiling windowsCustom built-in cabinetsOpen-concept layout
Zillow last checked:
Listing updated:
Listed by:
Sarah E Polovitz 612-743-6801,
Compass,
Al Anderson 651-802-0271
Bought with:
Greg Winegarden
Coldwell Banker Realty
Jennifer M Winegarden
Source: NorthstarMLS as distributed by MLS GRID,MLS#: 6728827
Facts & features
Interior
Bedrooms & bathrooms
- Bedrooms: 5
- Bathrooms: 5
- Full bathrooms: 2
- 3/4 bathrooms: 2
- 1/2 bathrooms: 1
Bedroom
- Level: Upper
- Area: 268.25 Square Feet
- Dimensions: 18.5x14.5
Bedroom 2
- Level: Upper
- Area: 141.75 Square Feet
- Dimensions: 13.5x10.5
Bedroom 3
- Level: Upper
- Area: 135 Square Feet
- Dimensions: 13.5x10
Bedroom 4
- Level: Upper
- Area: 150 Square Feet
- Dimensions: 12.5x12
Bedroom 5
- Level: Lower
- Area: 115 Square Feet
- Dimensions: 11.5x10
Primary bathroom
- Level: Upper
- Area: 120 Square Feet
- Dimensions: 15x8
Other
- Level: Lower
- Area: 428.75 Square Feet
- Dimensions: 24.5x17.5
Bonus room
- Level: Upper
- Area: 270 Square Feet
- Dimensions: 20x13.5
Deck
- Area: 144 Square Feet
- Dimensions: 12x12
Dining room
- Level: Main
- Area: 140 Square Feet
- Dimensions: 14x10
Family room
- Level: Lower
- Area: 476 Square Feet
- Dimensions: 28x17
Flex room
- Level: Main
- Area: 120 Square Feet
- Dimensions: 12x10
Kitchen
- Level: Main
- Area: 182 Square Feet
- Dimensions: 14x13
Living room
- Level: Main
- Area: 296 Square Feet
- Dimensions: 18.5x16
Mud room
- Level: Main
- Area: 96 Square Feet
- Dimensions: 16x6
Screened porch
- Level: Main
- Area: 180 Square Feet
- Dimensions: 15x12
Heating
- Forced Air
Cooling
- Central Air
Appliances
- Included: Air-To-Air Exchanger, Cooktop, Dishwasher, Disposal, Double Oven, Dryer, Exhaust Fan, Humidifier, Microwave, Refrigerator, Stainless Steel Appliance(s), Wall Oven, Washer, Water Softener Owned
- Laundry: Laundry Room, Upper Level
Features
- Basement: Daylight,Drain Tiled,Egress Window(s),Finished,Concrete,Sump Pump
- Number of fireplaces: 2
- Fireplace features: Family Room, Gas, Living Room, Stone
Interior area
- Total structure area: 4,803
- Total interior livable area: 4,803 sqft
- Finished area above ground: 3,253
- Finished area below ground: 1,550
Property
Parking
- Total spaces: 4
- Parking features: Attached, Asphalt, Electric Vehicle Charging Station(s), Garage Door Opener, Heated Garage, Insulated Garage
- Attached garage spaces: 4
- Has uncovered spaces: Yes
- Details: Garage Dimensions (43.5x22)
Accessibility
- Accessibility features: None
Features
- Levels: Two
- Stories: 2
- Patio & porch: Composite Decking, Deck, Front Porch, Screened
Lot
- Size: 0.34 Acres
- Dimensions: 60 x 62 x 130 x 99 x 155
- Features: Tree Coverage - Medium
Details
- Foundation area: 1654
- Parcel number: 252990020
- Zoning description: Residential-Single Family
Construction
Type & style
- Home type: SingleFamily
- Property subtype: Single Family Residence
Materials
- Roof: Age 8 Years or Less,Asphalt
Condition
- New construction: No
- Year built: 2019
Utilities & green energy
- Gas: Natural Gas
- Sewer: City Sewer/Connected
- Water: City Water/Connected
Community & HOA
Community
- Subdivision: Foxwood
HOA
- Has HOA: Yes
- Services included: Other, Professional Mgmt
- HOA fee: $400 annually
- HOA name: Foxwood
- HOA phone: 612-964-4805
Location
- Region: Chanhassen
Financial & listing details
- Price per square foot: $236/sqft
- Tax assessed value: $1,117,500
- Annual tax amount: $12,784
- Date on market: 6/9/2025
- Cumulative days on market: 4 days
- Road surface type: Paved
Price history
| Date | Event | Price |
|---|---|---|
| 8/8/2025 | Sold | $1,132,500-1.5%$236/sqft |
Source:  NorthstarMLS as distributed by MLS GRID #6728827 Report a problem NorthstarMLS as distributed by MLS GRID #6728827 Report a problem | ||
| 6/13/2025 | Pending sale | $1,150,000$239/sqft |
Source: NorthstarMLS as distributed by MLS GRID #6728827 Report a problem | ||
| 6/9/2025 | Listed for sale | $1,150,000+27.8%$239/sqft |
Source: NorthstarMLS as distributed by MLS GRID #6728827 Report a problem | ||
| 10/15/2020 | Sold | $899,840+2.9%$187/sqft |
Source: NorthstarMLS as distributed by MLS GRID #5197229 Report a problem | ||
| 9/24/2020 | Pending sale | $874,840$182/sqft |
Source: Coldwell Banker Realty #5197229 Report a problem | ||
| 3/9/2019 | Listed for sale | $874,840$182/sqft |
Source: Coldwell Banker Burnet #5197229 Report a problem | ||
Public tax history
| Year | Property taxes | Tax assessment |
|---|---|---|
| 2025 | $12,784 +0.9% | $1,117,500 +0.6% |
| 2024 | $12,676 +20.4% | $1,111,200 +0.1% |
| 2023 | $10,524 -6.9% | $1,109,700 +17.4% |
| 2022 | $11,298 +7.2% | $945,100 +5.9% |
| 2021 | $10,540 +322.6% | $892,600 +4.4% |
| 2020 | $2,494 +282.5% | $854,800 +378.9% |
| 2019 | $652 | $178,500 |
Find assessor info on the county website
Neighborhood: 55317
Nearby homes
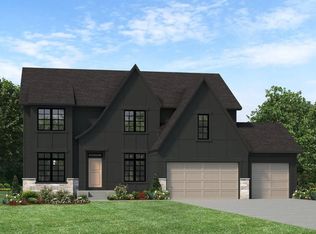
- from $1,390,7585 bd5 ba5k sqftFremont Plan, Foxwood, Chanhassen, MN 55317New Construction
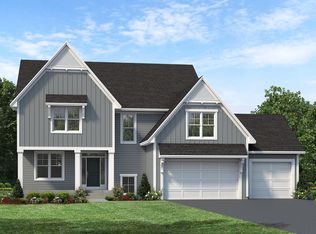
- from $1,346,0005 bd5 ba3k sqftBenton Plan, Foxwood, Chanhassen, MN 55317New Construction
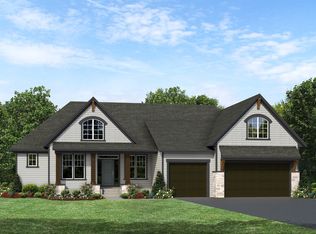
- from $1,300,7583 bd3 ba1.9k sqftMississippi Plan, Foxwood, Chanhassen, MN 55317New Construction
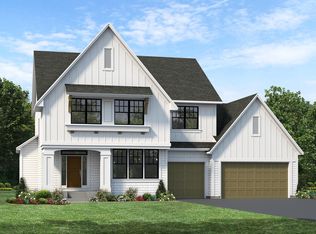
- from $1,330,0485 bd5 ba3.2k sqftPepin Plan, Foxwood, Chanhassen, MN 55317New Construction
- from $1,356,3085 bd5 ba3k sqftItasca Plan, Foxwood, Chanhassen, MN 55317New Construction
- from $1,581,0385 bd6 ba5.8k sqftSt.Croix Plan, Foxwood, Chanhassen, MN 55317New Construction
- from $1,326,0085 bd5 ba3.2k sqftNokomis Plan, Foxwood, Chanhassen, MN 55317New Construction
- from $1,340,7583 bd3 ba2.2k sqftVermillion Plan, Foxwood, Chanhassen, MN 55317New Construction
Nearby schools
GreatSchools rating
- 8/10Chanhassen Elementary SchoolGrades: K-5Distance: 1.9 mi
- 8/10Pioneer Ridge Middle SchoolGrades: 6-8Distance: 2.1 mi
- 9/10Chanhassen High SchoolGrades: 9-12Distance: 1.8 mi
Get a cash offer in 3 minutes
Find out how much your home could sell for in as little as 3 minutes with a no-obligation cash offer.
Estimated market value
$1,144,000
Get a cash offer in 3 minutes
Find out how much your home could sell for in as little as 3 minutes with a no-obligation cash offer.
Estimated market value
$1,144,000
- Minnesota
- Carver County
- Chanhassen
- 55317
- 9140 Eagle Ct
Nearby cities
Nearby zip codes
Other Chanhassen Topics
