Skip main navigation
Sold for $445,000
  • $445,000

    9140 Emersons Reach, Columbia, MD 21045

    3beds
    1,553sqft
    Townhouse
    Built in 1986
    1,742 Square Feet Lot
    $462,000 Zestimate®
    $287/sqft
    $2,828 Estimated rent

    Home value

    $462,000

    $439,000 - $485,000

    $2,828/mo

    Zestimate® history
    Loading
    Loading...

    Owner options

    List your home for rent

    $2,828/mo

    Rent Zestimate®

    Find your next renter with Zillow Rental Manager. Plus, with online applications, you can quickly screen prospective tenants – for free.

    Learn more

    $2,828/mo

    Rent Zestimate®

    Refinance and save

    $3,182/mo

    Est. payment

    Refinancing to a lower rate could help reduce your monthly payments and save thousands over the life of the loan.

    See today's rates

    $3,182/mo

    Est. payment

    Explore your selling options

    Work with a Zillow partner agent

    Leverage their expertise and Zillow's premium Showcase listings to get your home seen by more buyers.

    Get started

    List with your own agent

    Get your home in front of millions of buyers by listing it on Zillow.

    Learn how to do it

    Sell it yourself

    Take full control of how buyers see your home on Zillow by listing For Sale by Owner (FSBO).

    List your home

    What's special

    Freshly painted homeNearby shoppingHalf bathroomBrand new carpetPlenty of closet spaceUpdated powder roomRecessed lighting
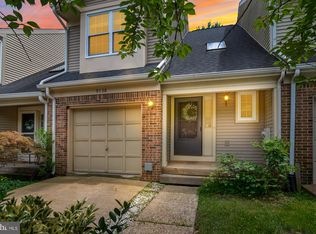
    This charming colonial townhome is situated in the sought-after Emerson's Reach community of Long Reach Village. From the moment you arrive, this home offers exterior curb appeal with an attached well maintained garage and a driveway long enough for 2 cars. Before entering the home there is a very nice covered front porch for relaxing or socializing. As you enter this FRESHLY PAINTED home, the open foyer with skylight allowing plenty of natural daylight and ceramic tile flooring is small sample of some amazing features packed inside this home. The foyer leads to an updated powder room, spacious open concept kitchen, dining and living rooms with newly refinished natural hardwood floors. Prepare delectable meals in the open concept kitchen featuring natural finished updated wood cabinetry, stainless steel appliances and beautiful granite countertops. Off the back of the house you will find french doors that step onto trek decking overlooking a flagstone patio and fenced in backyard. Ideal for entertaining!! Upper level offers brand new carpet, spacious hall bath, 3 bedrooms including the owner's suite with tall vaulted ceiling, large walk-in customized closet, and private full bath. The finished areas basement has ceramic tile floors consistent throughout and features a half bathroom, nice combination of paneling and drywall, recessed lighting, plenty of closet space and a cozy recreation / family room. Storage room has higher end matching washer and dryer 2016, HVAC unit 2021. Commuter routes including I-95, Route 29, and MD-100 offer convenient access to Clarksville, Ellicott City, Baltimore, and more. Columbia Crossing, The Mall in Columbia, and Merriweather Post Pavilion provide many nearby shopping, dining, and entertainment options. Outdoor recreation awaits you at Blandair Regional Park and Long Reach Park.

    Zillow last checked:

    Listing updated:

    Listed by:

    Robert Scott 301-252-0618,

    Long & Foster Real Estate, Inc.,

    Listing Team: The Scott Team.

    Bought with:

    Ryan Jakubowski, 646142

    Coldwell Banker Realty

    Source: Bright MLS,MLS#: MDHW2029682MLS Logo

    Facts & features

    Interior

    Bedrooms & bathrooms
    • Bedrooms: 3
    • Bathrooms: 4
    • Full bathrooms: 2
    • 1/2 bathrooms: 2
    • Main level bathrooms: 1
    Basement
    • Area: 560
    Heating
    • Heat Pump, Programmable Thermostat, Electric
    Cooling
    • Central Air, Ceiling Fan(s), Electric
    Appliances
    • Included: Dishwasher, Disposal, Dryer, Exhaust Fan, Ice Maker, Microwave, Oven/Range - Electric, Refrigerator, Washer, Electric Water Heater
    • Laundry: Laundry Room
    Features
    • Dining Area, Primary Bath(s), Chair Railings, Upgraded Countertops, Recessed Lighting, Open Floorplan, 2 Story Ceilings, Vaulted Ceiling(s)
    • Flooring: Wood
    • Doors: French Doors, Storm Door(s)
    • Windows: Insulated Windows, Skylight(s)
    • Basement: Connecting Stairway,Full,Finished,Improved,Heated,Rough Bath Plumb,Windows,Sump Pump
    • Has fireplace: No
    Interior area
    • Total structure area: 1,808
    • Total interior livable area: 1,553 sqft
    • Finished area above ground: 1,248
    • Finished area below ground: 305

    Property

    Parking
    • Total spaces: 3
    • Parking features: Garage Door Opener, Concrete, Attached, Driveway, Off Street
    • Attached garage spaces: 1
    • Uncovered spaces: 2
    Accessibility
    • Accessibility features: None
    Features
    • Levels: Three
    • Stories: 3
    • Patio & porch: Deck, Patio, Porch
    • Exterior features: Sidewalks, Street Lights
    • Pool features: None
    • Fencing: Back Yard
    Lot
    • Size: 1,742 sqft
    • Features: Cul-De-Sac
    Details
    • Additional structures: Above Grade, Below Grade
    • Parcel number: 1416182540
    • Zoning: NT
    • Special conditions: Standard

    Construction

    Type & style
    • Home type: Townhouse
    • Architectural style: Colonial
    • Property subtype: Townhouse
    Materials
    • Combination, Brick, Aluminum Siding
    • Foundation: Concrete Perimeter
    • Roof: Shingle
    Condition
    • New construction: No
    • Year built: 1986

    Utilities & green energy

    • Sewer: Public Sewer
    • Water: Public

    Community & neighborhood

    Location
    • Region: Columbia
    • Subdivision: Village Of Long Reach

    HOA & financial

    HOA
    • Has HOA: Yes
    • HOA fee: $385 quarterly
    • Amenities included: Bike Trail, Common Grounds, Community Center, Jogging Path, Pool Mem Avail, Tot Lots/Playground
    • Services included: Maintenance Grounds, Management, Insurance, Road Maintenance, Snow Removal
    • Association name: EMERSON'S REACH

    Other

    Other facts
    • Listing agreement: Exclusive Right To Sell
    • Listing terms: Cash,Conventional,FHA,VA Loan
    • Ownership: Fee Simple

    Price history

    DateEventPrice
    7/21/2023Sold$445,000+11.3%$287/sqft
    Source: Bright MLS #MDHW2029682 Report a problem
    6/26/2023Pending sale$399,999$258/sqft
    Source: Bright MLS #MDHW2029682 Report a problem
    6/21/2023Listed for sale$399,999+26.1%$258/sqft
    Source: Bright MLS #MDHW2029682 Report a problem
    5/15/2015Sold$317,100+0.7%$204/sqft
    Source: Public Record Report a problem
    3/31/2015Pending sale$315,000$203/sqft
    Source: EXIT Spivey Professional Realty Co. #HW8576808 Report a problem
    3/24/2015Listed for sale$315,000+134.2%$203/sqft
    Source: EXIT Spivey Professional Realty Co. #HW8576808 Report a problem
    7/24/1997Sold$134,500$87/sqft
    Source: Public Record Report a problem

    Public tax history

    YearProperty taxesTax assessment
    2025-- $354,867 +15.1%
    2024$3,473 +17.7%$308,433 +17.7%
    2023$2,950 $262,000
    2022$2,950 $262,000
    2021$2,950 -1.3%$262,000 -1.3%
    2020$2,988 +1.6%$265,400
    2019$2,940 -5.9%$265,400 +3.3%
    2018$3,123 -17.9%$256,800 +1.7%
    2017$3,805 +343.2%$252,500
    2016$859 $252,500
    2015$859 +23.7%$252,500 -1%
    2014$694 $255,100
    2013-- $255,100
    2012-- $255,100 -5.8%
    2011-- $270,700 0%
    2010-- $270,750
    2009-- $270,750 -17.5%
    2008-- $328,330 +19.8%
    2007-- $273,970 +24.8%
    2006-- $219,610 +32.9%
    2005-- $165,250 +8.3%
    2004-- $152,646 +9%
    2003-- $140,043 +9.9%
    2002-- $127,440
    2001-- $127,440 +150%
    2000-- $50,970

    Find assessor info on the county website

    Neighborhood: 21045

    Nearby schools

    GreatSchools rating
    Schools provided by the listing agent
    • Elementary: Jeffers Hill
    • Middle: Lake Elkhorn
    • High: Oakland Mills
    • District: Howard County Public School System

    Source: Bright MLS. This data may not be complete. We recommend contacting the local school district to confirm school assignments for this home.

    Get a cash offer in 3 minutes
    Find out how much your home could sell for in as little as 3 minutes with a no-obligation cash offer.
    Estimated market value
    $462,000
    Get a cash offer in 3 minutes
    Find out how much your home could sell for in as little as 3 minutes with a no-obligation cash offer.
    Estimated market value
    $462,000