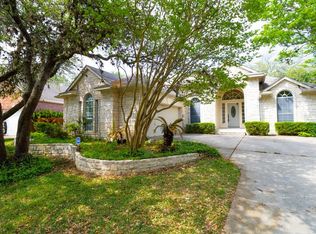
Beautiful Colonial style red brick two-story home in desirable Circle C North neighborhood, in a planned community with excellent schools! Wonderful planned community with quick access to Mopac, downtown Austin, Dripping Springs, and several amenities. Enjoy the large HOA pool and beautiful curated neighborhood landscaping.
On the main level the first thing you'll love is the grand foyer with two-story windows and open staircase. So much natural light! The home has first-floor main bedroom with huge ensuite and new jacuzzi tub, newly tiled shower and floors, and large walk-in closet with extra room to store suitcases. Large kitchen with room for a large island, dining nook, and pantry. Also on first floor is a living room with fireplace, an office with French doors and floor-to-ceiling windows, a dining room/second office/study, half bath, closet, and laundry room. Recently painted throughout interior and exterior. The main level has new paint and carpeting throughout and upscale hardwood floors.
Upstairs are two bedroom with floor-to-ceiling windows, a third room used as a media room (no closet) and a large bath with double sinks and huge linen closet. All rooms upstairs recently painted.
The backyard features a new huge two-level stamped concrete patio and recently curated flowerbeds and plantings.
Schools are Mills Elementary, Gorzycki Middle School, and James Bowie High School.
Prospective Tenants must submit a complete application and agree to background checks, requests for proof of income, and credit history per Zillow application guidelines.
Lease terms can be 12 or 24 months, with option to renew month-to-month with excellent payment history.
One full month rent due at lease signing as a security deposit held in escrow.
$300 refundable pet deposit due at lease signing
Pets allowed include only dogs; no cats, reptiles, or birds please
Dogs allowed on a case-by-case basis, at home owner's discretion
Renters carry all utilities in their name (electricity, gas, water, trash, internet)
No smoking on the property, either inside or outside.
Tenants shall not make any changes to the property, walls, appliances, outdoor landscaping, etc., without first gaining written consent from property owner.
Tenant is responsible for repairs to home caused by negligence or neglect of the tenant. Light bulbs, smoke detector batteries, and other consumable items are the responsibility of the tenant to purchase and replace.
Tenant shall always act in the best interest of the homeowner's property to vigilantly mitigate any damage due to utility or mechanical malfunction, and contact the property manager or utility company directly, as soon as possible.
Tenant shall enjoy the home, and respect neighbors and HOA policies.
Tenant should agree to periodic property inspections with 24-hour notice from property manager or owner.
House for rent
Street View
Accepts Zillow applications
$3,300/mo
Fees may apply
9140 Fainwood Ln, Austin, TX 78749
4beds
2,311sqft
Price may not include required fees and charges. Price shown reflects the lease term provided. Learn more|
Single family residence
Available Sat Aug 1 2026
Large dogs OK
Central air
In unit laundry
Attached garage parking
Forced air
What's special
- --
- on Zillow |
- --
- views |
- --
- saves |
Zillow last checked:
Listing updated:
Travel times
Facts & features
Interior
Bedrooms & bathrooms
- Bedrooms: 4
- Bathrooms: 3
- Full bathrooms: 3
Heating
- Forced Air
Cooling
- Central Air
Appliances
- Included: Dishwasher, Dryer, Microwave, Oven, Refrigerator, Washer
- Laundry: In Unit
Features
- Walk In Closet
- Flooring: Carpet, Hardwood, Tile
Interior area
- Total interior livable area: 2,311 sqft
Property
Parking
- Parking features: Attached
- Has attached garage: Yes
- Details: Contact manager
Features
- Exterior features: Heating system: Forced Air, Walk In Closet
Details
- Parcel number: 364600
Construction
Type & style
- Home type: SingleFamily
- Property subtype: Single Family Residence
Community & HOA
Location
- Region: Austin
Financial & listing details
- Lease term: 1 Year
Price history
| Date | Event | Price |
|---|---|---|
| 7/16/2026 | Listed for rent | $3,300$1/sqft |
Source: Zillow Rentals Report a problem | ||
| 8/9/2019 | Sold | -- |
Source: Agent Provided Report a problem | ||
| 6/27/2019 | Pending sale | $449,900$195/sqft |
Source: Resident Realty, LTD. #5500750 Report a problem | ||
| 6/21/2019 | Listed for sale | $449,900+26.8%$195/sqft |
Source: Resident Realty, LTD. #5500750 Report a problem | ||
| 4/8/2014 | Sold | -- |
Source: Agent Provided Report a problem | ||
| 3/24/2014 | Pending sale | $354,900$154/sqft |
Source: Private Label Realty #9621574 Report a problem | ||
| 3/22/2014 | Listed for sale | $354,900$154/sqft |
Source: Private Label Realty #9621574 Report a problem | ||
Neighborhood: Village at Western Oaks
Nearby schools
GreatSchools rating
- 10/10Kiker Elementary SchoolGrades: PK-5Distance: 1.3 mi
- 9/10Gorzycki Middle SchoolGrades: 6-8Distance: 0.4 mi
- 9/10Bowie High SchoolGrades: 9-12Distance: 2.2 mi