This well-maintained Ranch-style Manufactured home in Federal Heights offers a fantastic opportunity to own both the home and the land, meaning no lot rent! Enjoy an open floor plan connecting the living room, kitchen, and dining room, perfect for gatherings or entertaining guests. The 1,568 sq. ft. home boasts laminate flooring and new carpet throughout, three bedrooms with ceiling fans, and two full bathrooms. The primary bathroom features double sinks, a large bathtub, and a separate standing shower. The kitchen is a chef's dream with a double-oven, gas cooktop stove with a removable griddle grate, and high-end soft-closing cabinets. A spacious 500 sq. ft. attached 2-car garage provides ample space for vehicles or hobbies. With no HOA, this home offers freedom and flexibility. Make this your own!
Sold for $340,000
$340,000
9140 Fontaine Street, Denver, CO 80260
3beds
1,568sqft
Manufactured Home
Built in 1995
5,227 Square Feet Lot
$326,500 Zestimate®
$217/sqft
$2,237 Estimated rent
Home value
$326,500
$304,000 - $353,000
$2,237/mo
Zestimate® history
Owner options
List your home for rent
$2,237/mo
Rent Zestimate®
Find your next renter with Zillow Rental Manager. Plus, with online applications, you can quickly screen prospective tenants – for free.
$2,237/mo
Rent Zestimate®
Refinance and save
$2,043/mo
Est. payment
Refinancing to a lower rate could help reduce your monthly payments and save thousands over the life of the loan.
$2,043/mo
Est. payment
Explore your selling options
Work with a Zillow partner agent
Leverage their expertise and Zillow's premium Showcase listings to get your home seen by more buyers.
Get startedList with your own agent
Get your home in front of millions of buyers by listing it on Zillow.
Learn how to do itSell it yourself
Take full control of how buyers see your home on Zillow by listing For Sale by Owner (FSBO).
List your homeWhat's special
Gas cooktop stoveLarge bathtubSeparate standing showerLaminate flooringOpen floor planHigh-end soft-closing cabinetsNew carpet
Zillow last checked:
Listing updated:
Listed by:
Nathaniel Hill 720-373-4460 realestatenatehill@gmail.com,
James C Hill Real Estate
Bought with:
Carrie Leigh, 100095595
Rejuvenation Homes Inc
Source: REcolorado as distributed by MLS GRID,MLS#: 4486516
Facts & features
Interior
Bedrooms & bathrooms
- Bedrooms: 3
- Bathrooms: 2
- Full bathrooms: 2
- Main level bathrooms: 2
- Main level bedrooms: 3
Bedroom
- Description: New Carpet, Ceiling Fan
- Level: Main
Bedroom
- Description: New Capret, Ceiling Fan
- Level: Main
Bedroom
- Description: New Carpet, Ceiling Fan
- Level: Main
Bathroom
- Description: Laminate Flooring, Double Sinks, New Bathtub, Separate Shower
- Level: Main
Bathroom
- Description: Laminate Flooring
- Level: Main
Dining room
- Description: New Laminate Flooring
- Level: Main
Kitchen
- Description: Laminate Flooring, New Cabinets, Double Oven
- Level: Main
Living room
- Description: Carpet, Fan
- Level: Main
Utility room
- Description: Washer/Dryer Hookups
- Level: Main
Heating
- Forced Air
Cooling
- Evaporative Cooling
Appliances
- Included: Disposal, Double Oven, Freezer, Oven, Range, Range Hood
Features
- Has basement: No
Interior area
- Total structure area: 1,568
- Total interior livable area: 1,568 sqft
- Finished area above ground: 1,568
Property
Parking
- Total spaces: 5
- Parking features: Concrete
- Attached garage spaces: 2
- Details: Off Street Spaces: 3
Features
- Levels: One
- Stories: 1
- Patio & porch: Covered, Front Porch
Lot
- Size: 5,227 Square Feet
Details
- Parcel number: R0050319
- Special conditions: Standard
Construction
Type & style
- Home type: MobileManufactured
- Property subtype: Manufactured Home
Materials
- Frame
Condition
- Year built: 1995
Utilities & green energy
- Electric: 110V, 220 Volts, 220 Volts in Garage
- Sewer: Public Sewer
- Water: Public
- Utilities for property: Electricity Connected, Internet Access (Wired), Natural Gas Connected, Phone Available, Phone Connected
Community & HOA
Community
- Subdivision: Monticello
HOA
- Has HOA: No
Location
- Region: Federal Heights
Financial & listing details
- Price per square foot: $217/sqft
- Tax assessed value: $343,000
- Annual tax amount: $1,837
- Date on market: 12/26/2024
- Listing terms: Cash,Conventional,FHA,VA Loan
- Exclusions: Personal Property.
- Ownership: Corporation/Trust
- Electric utility on property: Yes
- Road surface type: Paved
- Body type: Double Wide
Price history
| Date | Event | Price |
|---|---|---|
| 1/31/2025 | Sold | $340,000$217/sqft |
Source:  REcolorado as distributed by MLS GRID #4486516 Report a problem REcolorado as distributed by MLS GRID #4486516 Report a problem | ||
| 1/2/2025 | Pending sale | $340,000$217/sqft |
Source: REcolorado as distributed by MLS GRID #4486516 Report a problem | ||
| 12/26/2024 | Listed for sale | $340,000+492.3%$217/sqft |
Source: REcolorado as distributed by MLS GRID #4486516 Report a problem | ||
| 7/28/1997 | Sold | $57,400$37/sqft |
Source: Public Record Report a problem | ||
Public tax history
| Year | Property taxes | Tax assessment |
|---|---|---|
| 2025 | $1,857 +1.1% | $21,440 -4.5% |
| 2024 | $1,837 -1% | $22,460 |
| 2023 | $1,855 -3.2% | $22,460 +28.1% |
| 2022 | $1,917 | $17,540 -2.8% |
| 2021 | -- | $18,040 +6.1% |
| 2020 | $1,814 | $17,000 -0.1% |
| 2019 | $1,814 +27% | $17,020 +32.1% |
| 2018 | $1,429 | $12,880 |
| 2017 | $1,429 | $12,880 +25.9% |
| 2016 | -- | $10,230 |
| 2015 | $1,057 | $10,230 +74.3% |
| 2014 | -- | $5,870 |
| 2013 | -- | $5,870 -1.3% |
| 2012 | -- | $5,950 |
| 2011 | -- | $5,950 +12.1% |
| 2010 | -- | $5,310 |
| 2009 | -- | $5,310 -56.1% |
| 2008 | -- | $12,090 |
| 2007 | -- | $12,090 -22.4% |
| 2006 | -- | $15,580 |
| 2005 | -- | $15,580 +63.5% |
| 2004 | -- | $9,530 |
| 2003 | $1,088 +5.2% | $9,530 -13.4% |
| 2002 | $1,034 +13.5% | $11,010 +20.5% |
| 2001 | $911 | $9,140 |
| 2000 | -- | $9,140 |
Find assessor info on the county website
Neighborhood: 80260
Nearby homes
- $341,3003 bd2 ba1.2k sqft9132 Fontaine St, Federal Heights, CO 80260Off Market
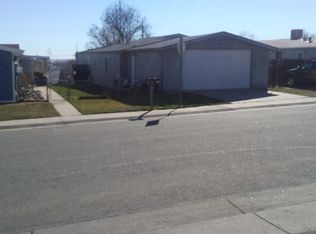
- $288,4003 bd1 ba1.5k sqft9148 Fontaine St, Federal Heights, CO 80260Off Market
- $433,2006 bd3 ba3.4k sqft9156 Fontaine St, Federal Heights, CO 80260Off Market

- $392,4004 bd2 ba1.6k sqft9124 Fontaine St, Federal Heights, CO 80260Off Market

- $388,1003 bd2 ba1.5k sqft9149 Madeleine St, Federal Heights, CO 80260Off Market
- $375,9003 bd2 ba1.5k sqft9141 Madeleine St, Federal Heights, CO 80260Off Market
- $362,1003 bd2 ba1.2k sqft9133 Madeleine St, Federal Heights, CO 80260Off Market
- $--1 bd1 ba495 sqft9151 Fontaine St #3, Denver, CO 80260Off Market
Nearby schools
GreatSchools rating
- 2/10Rocky Mountain Elementary SchoolGrades: K-5Distance: 1.1 mi
- 2/10Thornton Middle SchoolGrades: 6-8Distance: 2.3 mi
- 4/10Northglenn High SchoolGrades: 9-12Distance: 1.8 mi
Schools provided by the listing agent
- Elementary: Rocky Mountain
- Middle: Thornton
- High: Northglenn
- District: Adams 12 5 Star Schl
Source: REcolorado as distributed by MLS GRID. This data may not be complete. We recommend contacting the local school district to confirm school assignments for this home.
Get a cash offer in 3 minutes
Find out how much your home could sell for in as little as 3 minutes with a no-obligation cash offer.
Estimated market value
$326,500
Get a cash offer in 3 minutes
Find out how much your home could sell for in as little as 3 minutes with a no-obligation cash offer.
Estimated market value
$326,500
- Colorado
- Adams County
- Federal Heights
- 80260
- 9140 Fontaine Street
Nearby cities
Nearby zip codes
Other Federal Heights Topics
