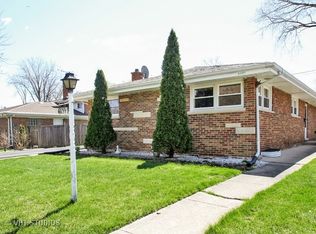
Welcome to 9140 Keystone Avenue, a contemporary haven located in the desirable Devonshire area. This beautiful home seamlessly blends modern aesthetics with everyday functionality across 2,579 square feet of luxurious living space. With four spacious bedrooms and three elegant bathrooms this residence is perfectly designed for those who appreciate style and comfort. As you enter you are greeted by an open-concept design that connects the living, dining and kitchen areas under soaring vaulted ceilings. A wall of windows floods the space with natural light and offers picturesque views of the expansive backyard. The gourmet kitchen is truly the heart of the home, featuring an expansive island, two dishwashers, state-of-the-art stainless steel appliances, quartzite countertops and custom cabinetry that offers both beauty and abundant storage. Throughout the home white oak hardwood floors exude warmth and sophistication. Recent upgrades include new windows and hardie board siding along with new gutters ensuring both modern aesthetics and energy efficiency. The full basement expands the living space further with a large family room complete with a fireplace, laundry facilities and ample storage. Step outside to enjoy your private outdoor retreat. The spacious patio is perfect for relaxation or entertaining set within a generous 8,976 square foot lot that offers plenty of opportunities for outdoor enjoyment. This move-in-ready home is a rare opportunity for modern living in a beautifully updated setting. Don't miss your chance to experience the comfort and sophistication of 9140 Keystone Avenue-schedule your visit today.
Closed
Zillow last checked:
Listing updated:
Bought with:
Victoria Stein
Compass
Source: MRED as distributed by MLS GRID,MLS#: 12373097
Price history
| Date | Event | Price |
|---|---|---|
| 7/17/2025 | Sold | $785,000-7.5%$304/sqft |
Source:  MRED as distributed by MLS GRID #12373097 Report a problem MRED as distributed by MLS GRID #12373097 Report a problem | ||
| 6/19/2025 | Contingent | $849,000$329/sqft |
Source: MRED as distributed by MLS GRID #12373097 Report a problem | ||
| 5/23/2025 | Listed for sale | $849,000+27.3%$329/sqft |
Source: MRED as distributed by MLS GRID #12373097 Report a problem | ||
| 3/5/2025 | Sold | $667,000-4.6%$259/sqft |
Source: MRED as distributed by MLS GRID #11933585 Report a problem | ||
| 10/10/2024 | Pending sale | $699,000$271/sqft |
Source: MRED as distributed by MLS GRID #11933585 Report a problem | ||
| 10/7/2024 | Contingent | $699,000$271/sqft |
Source: MRED as distributed by MLS GRID #11933585 Report a problem | ||
| 4/25/2024 | Listed for sale | $699,000$271/sqft |
Source: MRED as distributed by MLS GRID #11933585 Report a problem | ||
| 4/11/2024 | Contingent | $699,000$271/sqft |
Source: MRED as distributed by MLS GRID #11933585 Report a problem | ||
| 2/20/2024 | Listed for sale | $699,000$271/sqft |
Source: MRED as distributed by MLS GRID #11933585 Report a problem | ||
Get a cash offer in 3 minutes
Find out how much your home could sell for in as little as 3 minutes with a no-obligation cash offer.
Estimated market value
$835,000
