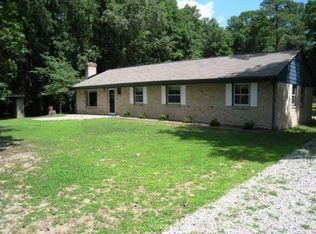
Remarkable Ranch peacefully situated on Mirror Lake on 5 acres with stunning hardwoods and mature landscaping. If you are looking for a secluded and quaint place to call home, you have found it. From the moment you drive down the long driveway you are welcomed by the peaceful atmosphere it provides. Once inside, notice the lengthy large windows throughout allowing plenty of sunshine in. Open living areas feature Family Room with vaulted beamed ceiling and brick wood burning fireplace and spacious Eat-in Kitchen with island, stainless appliances and solid surface counter tops. Primary Room with WIC and Full Bath. 2 Secondary Bedrooms with Hall Bath. Recent renovations include a 50 year architectural shingle roof in 2019, renovated Kitchen/Baths, deck, 4" gutters w/guards all in 2016. There is also a 1334 Full, Unfinished Walk-out Basement with new windows, a wood stove and sink that provides endless possibilities. 2 Car 23x20 attached Garage. Generator wired. 15x11 Outbuilding with electric and 12x12 lean to with water. New chicken coop-2020. You can have it all including the stocked lake w/easy path access. You will not want to miss this one. No drive-bys please, must have appt.
Sold for $405,000
$405,000
9140 Mirror Lake Ln, Providence Forge, VA 23140
3beds
1,334sqft
Single Family Residence
Built in 1979
5 Acres Lot
$466,000 Zestimate®
$304/sqft
$2,116 Estimated rent
Home value
$466,000
$443,000 - $489,000
$2,116/mo
Zestimate® history
Owner options
List your home for rent
$2,116/mo
Rent Zestimate®
Find your next renter with Zillow Rental Manager. Plus, with online applications, you can quickly screen prospective tenants – for free.
$2,116/mo
Rent Zestimate®
Refinance and save
$2,401/mo
Est. payment
Refinancing to a lower rate could help reduce your monthly payments and save thousands over the life of the loan.
$2,401/mo
Est. payment
Explore your selling options
Work with a Zillow partner agent
Leverage their expertise and Zillow's premium Showcase listings to get your home seen by more buyers.
Get startedList with your own agent
Get your home in front of millions of buyers by listing it on Zillow.
Learn how to do itSell it yourself
Take full control of how buyers see your home on Zillow by listing For Sale by Owner (FSBO).
List your homeWhat's special
Unfinished walk-out basementNew windowsHall bathWood stoveLengthy large windows throughoutStunning hardwoodsSpacious eat-in kitchen
Zillow last checked:
Listing updated:
Listed by:
Tammy Johnson 804-241-0700,
Virginia Capital Realty
Bought with:
Laura Edwards, 0225238966
Keeton & Co Real Estate
Source: CVRMLS,MLS#: 2321633 Originating MLS: Central Virginia Regional MLS
Originating MLS: Central Virginia Regional MLSFacts & features
Interior
Bedrooms & bathrooms
- Bedrooms: 3
- Bathrooms: 2
- Full bathrooms: 2
Primary bedroom
- Level: First
- Dimensions: 0 x 0
Bedroom 2
- Description: Hdwd
- Level: First
- Dimensions: 10.9 x 9.11
Bedroom 3
- Description: Hdwd
- Level: First
- Dimensions: 11.10 x 11.5
Additional room
- Description: Unfinished Room with Wood Stove in Basement
- Level: Basement
- Dimensions: 36.8 x 26.3
Additional room
- Description: Unfinished Room w/newer windows/sink in Basement.
- Level: Basement
- Dimensions: 18.3 x 13.0
Family room
- Description: Hdwd, Brick Fireplace, Beamed Vaulted Ceiling
- Level: First
- Dimensions: 19.0 x 15.4
Other
- Description: Tub & Shower
- Level: First
Kitchen
- Description: Laminate, Island, Stainless, Solid Surface Tops
- Level: First
- Dimensions: 19.4 x 11.2
Laundry
- Description: Closet in Hallway
- Level: First
- Dimensions: 0 x 0
Heating
- Electric, Heat Pump
Cooling
- Central Air, Heat Pump
Appliances
- Included: Dryer, Dishwasher, Electric Cooking, Electric Water Heater, Refrigerator, Stove, Water Heater, Washer
Features
- Beamed Ceilings, Eat-in Kitchen, Fireplace, High Ceilings, Kitchen Island, Main Level Primary, Solid Surface Counters, Walk-In Closet(s)
- Flooring: Laminate, Tile, Wood
- Basement: Full,Unfinished,Walk-Out Access
- Attic: Pull Down Stairs
- Number of fireplaces: 1
- Fireplace features: Masonry, Wood Burning
Interior area
- Total interior livable area: 1,334 sqft
- Finished area above ground: 1,334
Property
Parking
- Total spaces: 2
- Parking features: Attached, Garage, Garage Door Opener, Oversized, Two Spaces
- Attached garage spaces: 2
Features
- Levels: One
- Stories: 1
- Patio & porch: Deck
- Exterior features: Deck, Lighting, Out Building(s)
- Pool features: None
- Fencing: None
- Has view: Yes
- View description: Water
- Has water view: Yes
- Water view: Water
- Waterfront features: Lake, Waterfront
- Body of water: Lake
Lot
- Size: 5 Acres
- Features: Landscaped, Wooded, Waterfront
Details
- Additional structures: Shed(s), Outbuilding
- Parcel number: 42 2H
- Zoning description: A1
- Horses can be raised: Yes
- Horse amenities: Horses Allowed
Construction
Type & style
- Home type: SingleFamily
- Architectural style: Ranch
- Property subtype: Single Family Residence
Materials
- Frame, HardiPlank Type, Vinyl Siding
Condition
- Resale
- New construction: No
- Year built: 1979
Utilities & green energy
- Electric: Generator Hookup
- Sewer: Septic Tank
- Water: Well
Community & HOA
Community
- Subdivision: None
Location
- Region: Providence Forge
Financial & listing details
- Price per square foot: $304/sqft
- Tax assessed value: $342,300
- Annual tax amount: $2,293
- Date on market: 9/8/2023
- Ownership: Partnership
- Ownership type: Partnership
Price history
| Date | Event | Price |
|---|---|---|
| 10/2/2023 | Sold | $405,000+1.3%$304/sqft |
Source:  CVRMLS #2321633 Report a problem CVRMLS #2321633 Report a problem | ||
| 9/11/2023 | Pending sale | $399,950$300/sqft |
Source: CVRMLS #2321633 Report a problem | ||
| 9/6/2023 | Listed for sale | $399,950+105.6%$300/sqft |
Source: CVRMLS #2321633 Report a problem | ||
| 1/14/2016 | Sold | $194,500$146/sqft |
Source: CVRMLS #1523350 Report a problem | ||
Public tax history
| Year | Property taxes | Tax assessment |
|---|---|---|
| 2024 | $2,353 +2.6% | $398,800 +16.5% |
| 2023 | $2,293 | $342,300 |
| 2022 | $2,293 +23.6% | $342,300 +45.8% |
| 2021 | $1,855 | $234,800 |
| 2020 | $1,855 -1.9% | $234,800 +1.8% |
| 2019 | $1,891 | $230,600 |
| 2018 | $1,891 +10.2% | $230,600 +11.6% |
| 2017 | $1,716 | $206,700 |
| 2016 | $1,716 +3% | $206,700 +4.2% |
| 2015 | $1,666 | $198,300 |
| 2014 | -- | $198,300 -1.9% |
| 2013 | -- | $202,100 |
| 2012 | -- | $202,100 -8.7% |
| 2011 | -- | $221,400 |
| 2010 | -- | $221,400 +6.7% |
| 2009 | -- | $207,550 |
| 2008 | -- | $207,550 +45.5% |
| 2007 | -- | $142,600 |
| 2006 | -- | $142,600 |
| 2004 | -- | $142,600 |
| 2003 | -- | -- |
| 2002 | -- | -- |
| 2001 | -- | -- |
| 2000 | -- | -- |
Find assessor info on the county website
Neighborhood: 23140
Nearby homes
- $409,4003 bd2 ba1.5k sqft9100 Marsh Rd, Providence Forge, VA 23140Off Market
- $553,3003 bd2 ba1.5k sqft9142 Mirror Lake Ln, Providence Forge, VA 23140Off Market
- $606,5003 bd2 ba2.1k sqft9160 Mirror Lake Ln, Providence Forge, VA 23140Off Market
- $113,200-- bd-- ba-- sqftMirror Lake Ln, Providence Forge, VA 23140Off Market
- $145,300-- bd-- ba-- sqftMirror Lake Ln, Providence forge, VA 23140Off Market
- $772,1004 bd3 ba2.7k sqft9120 Marsh Rd, Providence Forge, VA 23140Off Market
- $938,30015.498 Acres4370 N Courthouse Rd, Providence Forge, VA 23140Off Market
- $383,4003 bd1 ba2.4k sqft9200 Mirror Lake Ln, Providence Forge, VA 23140Off Market
Nearby schools
GreatSchools rating
- 8/10New Kent Elementary SchoolGrades: PK-5Distance: 5.1 mi
- 8/10New Kent Middle SchoolGrades: 6-8Distance: 5 mi
- 7/10New Kent High SchoolGrades: 9-12Distance: 4.9 mi
Schools provided by the listing agent
- Elementary: New Kent
- Middle: New Kent
- High: New Kent
Source: CVRMLS. This data may not be complete. We recommend contacting the local school district to confirm school assignments for this home.
Get a cash offer in 3 minutes
Find out how much your home could sell for in as little as 3 minutes with a no-obligation cash offer.
Estimated market value
$466,000
Get a cash offer in 3 minutes
Find out how much your home could sell for in as little as 3 minutes with a no-obligation cash offer.
Estimated market value
$466,000
- Virginia
- New Kent County
- Providence Forge
- 23140
- 9140 Mirror Lake Ln
Nearby cities
Nearby zip codes
Other Providence Forge Topics
- Apartments for Rent in 23140
- Houses for Sale in 23140
- Houses for Rent in 23140
- 23140 Real Estate
- Providence Forge Condos
- Houses for Sale in Providence Forge
- Newest Listings in Providence Forge
- Providence Forge Home Values
- Providence Forge Real Estate Agents
- Providence Forge Refinance
- Providence Forge Mortgage Rates
