Experience one story living in a true vacation style setting, complete with beautiful water views & a relaxed, effortless flow throughout. Top quality finishes shine from the moment you step inside high coffered ceilings, deluxe flooring & an open floorplan designed for both comfort & sophistication. The exceptional master retreat features 2 walkins, dual sinks and an oversized walk in tile shower, creating a spa like escape. The chef's kitchen impresses with high end stainless steel appliances, a farmhouse sink, granite countertops, and a convenient snack bar perfect for everyday living or entertaining. A professionally finished lower level adds valuable living space while still offering abundant storage. The spacious laundry room/key drop area off the garage keeps life organized and clutter free. Step outside to the covered rear porch and patio, the ideal place to unwind and take in the amazing evening sunsets over the water. It's a setting that feels like a getaway every single day that never gets old!!
Sold for $500,000
$500,000
9140 Pelican Cove Ct, Sylvania, OH 43560
3beds
2,225sqft
Single Family Residence
Built in 2015
10,454 Square Feet Lot
$501,200 Zestimate®
$225/sqft
$3,261 Estimated rent
Home value
$501,200
$466,000 - $541,000
$3,261/mo
Zestimate® history
Owner options
List your home for rent
$3,261/mo
Rent Zestimate®
Find your next renter with Zillow Rental Manager. Plus, with online applications, you can quickly screen prospective tenants – for free.
$3,261/mo
Rent Zestimate®
Refinance and save
$3,746/mo
Est. payment
Refinancing to a lower rate could help reduce your monthly payments and save thousands over the life of the loan.
$3,746/mo
Est. payment
Explore your selling options
Work with a Zillow partner agent
Leverage their expertise and Zillow's premium Showcase listings to get your home seen by more buyers.
Get startedList with your own agent
Get your home in front of millions of buyers by listing it on Zillow.
Learn how to do itSell it yourself
Take full control of how buyers see your home on Zillow by listing For Sale by Owner (FSBO).
List your homeWhat's special
Zillow last checked:
Listing updated:
Listed by:
Michelle L. Nieman 419-250-7300,
The Danberry Co
Bought with:
John Phlipot, 2014003906
Key Realty
Source: NORIS,MLS#: 10009778
Facts & features
Interior
Bedrooms & bathrooms
- Bedrooms: 3
- Bathrooms: 2
- Full bathrooms: 2
Bedroom 2
- Description: carpet
- Features: Crown Molding
- Level: Main
- Dimensions: 14 x 13
Bedroom 3
- Description: carpet
- Features: Crown Molding
- Level: Main
- Dimensions: 10 x 10
Other
- Features: Bay Window, Tray Ceiling(s)
- Level: Main
- Dimensions: 19 x 14
Dining room
- Description: wood
- Level: Main
- Dimensions: 10 x 10
Family room
- Description: carpet
- Level: Lower
- Dimensions: 27 x 22
Great room
- Description: wood
- Features: Fireplace
- Level: Main
- Dimensions: 27 x 22
Kitchen
- Description: eat in; snack bar
- Level: Main
- Dimensions: 20 x 13
Laundry
- Description: tile
- Level: Main
- Dimensions: 13 x 7
Heating
- Central, Forced Air, Natural Gas
Cooling
- Ceiling Fan(s), Central Air, Electric
Appliances
- Included: Dishwasher, Microwave, Water Heater, Disposal, Dryer, Electric Oven, Electric Range Connection, Humidifier, Induction Cooktop, Refrigerator, Washer
- Laundry: Main Level
Features
- Breakfast Bar, Built In Shower Chair, Ceiling Fan(s), Crown Molding, Double Vanity, Dual Closets, Eat-in Kitchen, Open Floorplan, Pantry, Primary Bathroom, Separate Shower, Storage, Tray Ceiling(s), Walk-In Closet(s)
- Flooring: Carpet, Ceramic Tile, Engineered Hardwood
- Windows: Bay Window(s), Double Pane Windows, Window Coverings, Window Treatments
- Basement: Finished,Sump Pump
- Number of fireplaces: 1
- Fireplace features: Family Room, Gas
- Common walls with other units/homes: No Common Walls
Interior area
- Total structure area: 2,225
- Total interior livable area: 2,225 sqft
- Finished area below ground: 504
Property
Parking
- Total spaces: 2.5
- Parking features: Concrete, Attached Garage, Driveway, Garage Door Opener
- Garage spaces: 2.5
- Has uncovered spaces: Yes
Features
- Levels: One
- Patio & porch: Rear Patio, Covered Porch, Rear Porch
- Has view: Yes
- View description: Water
- Has water view: Yes
- Water view: Water
- Waterfront features: Lake
Lot
- Size: 10,454 Square Feet
- Dimensions: 80 FF
- Features: Cul-De-Sac, Irregular Lot, Landscaped
Details
- Parcel number: 7973804
- Other equipment: Irrigation Equipment, Radon Mitigation System, DC Well Pump
Construction
Type & style
- Home type: SingleFamily
- Architectural style: Traditional
- Property subtype: Single Family Residence
Materials
- Other
- Foundation: Other
- Roof: Shingle
Condition
- New construction: No
- Year built: 2015
Utilities & green energy
- Electric: Circuit Breakers
- Sewer: Public Sewer
- Water: Public
- Utilities for property: Cable Available
Community & HOA
Community
- Subdivision: Island View
HOA
- Has HOA: Yes
- Services included: None
- HOA fee: $300 annually
Location
- Region: Sylvania
Financial & listing details
- Price per square foot: $225/sqft
- Tax assessed value: $424,500
- Annual tax amount: $9,261
- Date on market: 6/29/2026
- Listing terms: Cash,Conventional,FHA,VA Loan
- Road surface type: Asphalt
Price history
| Date | Event | Price |
|---|---|---|
| 8/6/2026 | Sold | $500,000+0%$225/sqft |
Source: NORIS #10009778 Report a problem | ||
| 7/6/2026 | Contingent | $499,900$225/sqft |
Source: NORIS #10009778 Report a problem | ||
| 7/3/2026 | Listed for sale | $499,900$225/sqft |
Source: NORIS #10009778 Report a problem | ||
| 7/1/2026 | Contingent | $499,900$225/sqft |
Source: NORIS #10009778 Report a problem | ||
| 6/29/2026 | Listed for sale | $499,900+761.9%$225/sqft |
Source: NORIS #10009778 Report a problem | ||
| 4/3/2015 | Sold | $58,000+12.6%$26/sqft |
Source: Public Record Report a problem | ||
| 1/2/2013 | Sold | $51,500+4%$23/sqft |
Source: Public Record Report a problem | ||
| 5/16/2005 | Sold | $49,500$22/sqft |
Source: Public Record Report a problem | ||
Public tax history
| Year | Property taxes | Tax assessment |
|---|---|---|
| 2025 | $9,261 +2.5% | $148,575 |
| 2024 | $9,031 +11.5% | $148,575 +28.7% |
| 2023 | $8,099 -0.7% | $115,465 |
| 2022 | $8,153 -1.9% | $115,465 |
| 2021 | $8,309 +5.8% | $115,465 +17.9% |
| 2020 | $7,851 +3.8% | $97,930 |
| 2019 | $7,566 +0.2% | $97,930 |
| 2018 | $7,553 -4.6% | $97,930 +4.4% |
| 2017 | $7,914 +3013.5% | $93,800 +238.6% |
| 2016 | $254 -73.4% | $27,700 |
| 2015 | $956 +18.8% | $27,700 +197.5% |
| 2014 | $805 | $9,310 |
| 2013 | $805 +2.9% | $9,310 |
| 2012 | $782 -41.8% | $9,310 -41.4% |
| 2011 | $1,343 +6% | $15,890 |
| 2010 | $1,268 +1.4% | $15,890 |
| 2009 | $1,250 -3.6% | $15,890 -11.2% |
| 2008 | $1,297 +9.3% | $17,890 |
| 2007 | $1,187 -30.6% | $17,890 -33.7% |
| 2006 | $1,710 +38.9% | $26,990 +36% |
| 2004 | $1,231 | $19,850 |
Find assessor info on the county website
Neighborhood: 43560
Nearby homes
- $489,2003 bd2 ba2.2k sqft9134 Pelican Cove Ct, Sylvania, OH 43560Off Market
- $484,1005 bd4 ba2.4k sqft9146 Pelican Cove Ct, Sylvania, OH 43560Off Market
- $535,5003 bd3 ba2.3k sqft9128 Pelican Cove Ct, Sylvania, OH 43560Sold
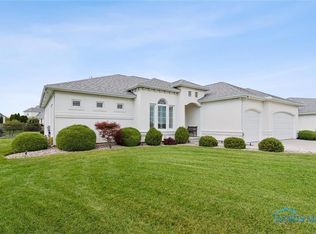
- $385,8002 bd3 ba1.7k sqft9137 Pelican Cove Ct, Sylvania, OH 43560Off Market
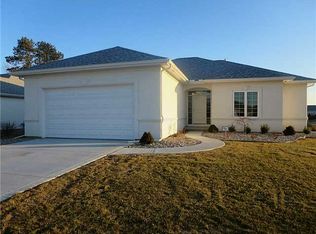
- $464,7004 bd2 ba2.1k sqft9152 Pelican Cove Ct, Sylvania, OH 43560Off Market
- $100-- bd-- ba-- sqft9149 Pelican Cove Ct, Sylvania, OH 43560Off Market
- $688,9004 bd2 ba3.6k sqft5632 Country Lake Ct, Sylvania, OH 43560Off Market
- $950,1006 bd7 ba5.9k sqft5624 Country Lake Ct, Sylvania, OH 43560Off Market
Nearby schools
GreatSchools rating
- 8/10Highland Elementary SchoolGrades: PK-5Distance: 1.9 mi
- 7/10Sylvania McCord Junior High SchoolGrades: 6-8Distance: 3.4 mi
- 9/10Sylvania Northview High SchoolGrades: 9-12Distance: 2.8 mi
Schools provided by the listing agent
- Elementary: Highland
- High: Northview
Source: NORIS. This data may not be complete. We recommend contacting the local school district to confirm school assignments for this home.
Get a cash offer in 3 minutes
Find out how much your home could sell for in as little as 3 minutes with a no-obligation cash offer.
Estimated market value
$501,200
Get a cash offer in 3 minutes
Find out how much your home could sell for in as little as 3 minutes with a no-obligation cash offer.
Estimated market value
$501,200
- Ohio
- Lucas County
- Sylvania
- 43560
- 9140 Pelican Cove Ct
