Skip main navigation
Accepting backups
  • $1,050,000

    9140 Princeton Street, Highlands Ranch, CO 80130

    5beds
    4,778sqft
    : 
    $6,657/mo
    Get pre-qualified
    Single Family Residence
    Built in 1993
    8,973 Square Feet Lot
    $-- Zestimate®
    $220/sqft
    $58/mo HOA

    What's special

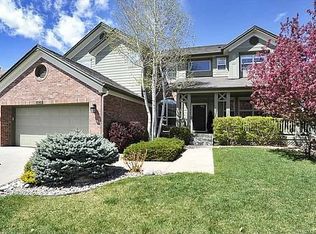
    THE ONE YOU HAVE WAITED FOR. Elevated Luxury Home w/Brand NEW Updates & Custom Features Not Found in Other Houses! Exclusive Turnkey Property features Mountain Views, 5 Beds + Main Floor Dedicated Office, 5 Baths & Finished Walkout Basement. Prime 0.21-acre Lot on Quiet Low Traffic Street boasts Private Yard w/New Sod & Pristine Landscaping. Covered Front Porch leads to Impressive Entryway revealing Bright & Open Floorplan w/soaring vaulted ceilings & many windows. Notice the Plantation shutters throughout & custom Cherry HW floors! Thoughtfully Redesigned/Expanded Gourmet Kitchen opens to Family Room for easy everyday & elevated entertaining: custom 42” cabinets w/open shelves, massive island & wall pantry w/pullout shelves give great storage. Hi-end stainless steel appliances include gas cooktop w/hood & pot filler(!), double ovens & bonus dual-drawer undercounter fridge. Spacious Family Room enjoys mtn views, stunning 2-story brick fireplace, access to Office (Views & French doors) & Updated 1/2 Bath. Dining & Living Rooms have crown molding, 2nd fireplace in Liv Rm. Laundry Rm includes W&D, folding counter & natural light. Access expanded Deck from 3 different sliders to soak in views & great yard w/many mature trees, rose bushes. Opulent Primary Suite boasts views, walk-in closet w/organizers & barn door to Grand Remodeled 5-pc Bath: airy walk-in shower, modern soaking tub & finishes. NEW Carpet in 3 upper Beds. Bed 2 has Private Full Bath. Beds 3 & 4 share Jack & Jill 4-pc Bath (both updated). Amazing Basement features media/game rooms, wet bar, Bed #5 next to 3/4 Bath, bonus rm, access lower covered patio. Oversized finished 3-car garage: Gladiator storage system, attic w/ladder, EV Charger. Upgraded hi-impact shingle roof. New(er): light fixtures, most windows, HVAC, H2O heater, Ext & Int paint, sump pump. Steps to trailhead & elem school, easy to C470. Low HOA gets 4 rec centers, pools, tennis, pickleball, fitness. Includes Buyer Warranty. Dream Home!
    24 days
    |
    967
    |
    89
    |

    Zillow last checked:

    Listing updated:

    Listed by:

    Bob Miner 303-638-9033 bminer@remax.net,

    RE/MAX Professionals

    Source: REcolorado as distributed by MLS GRID,MLS#: 6023697MLS Logo

      Facts & features

      Interior

      Bedrooms & bathrooms
      • Bedrooms: 5
      • Bathrooms: 5
      • Full bathrooms: 3
      • 3/4 bathrooms: 1
      • 1/2 bathrooms: 1
      • Main level bathrooms: 1
      Bedroom
      • Description: Hw Floor, Mtn View, Peaked Ceiling, Fan, Walk-In Closet W/Organizers, Barn Door To Bath
      • Features: Primary Suite
      • Level: Upper
      Bedroom
      • Description: #2- New Carpet, Closet, Private Full Bath
      • Level: Upper
      Bedroom
      • Description: #3- New Carpet, Closet, Jack & Jill Bath Access
      • Level: Upper
      Bedroom
      • Description: #4- New Carpet, Armoire Included (No Closet), Jack & Jill Bath Access
      • Level: Upper
      Bedroom
      • Description: Lvp Floor, Attached Floating Nightstand, Lg Closet, Next To 3/4 Bath
      • Level: Basement
      Bathroom
      • Description: Remodeled: Tile Floor, 5-Pc, Walk-In Shower, Free Standing Soaking Tub, Dual Sinks, Granite, Armoire Included
      • Features: Primary Suite
      • Level: Upper
      Bathroom
      • Description: Ensuite To Bed #2, Tile Floor, Updated (New Window To Be Installed)
      • Features: En Suite Bathroom
      • Level: Upper
      Bathroom
      • Description: Jack & Jill To Beds 3 & 4, Tile Floor, 4-Pc, 2 Sinks, Private Water Closet
      • Features: En Suite Bathroom
      • Level: Upper
      Bathroom
      • Description: Updated- Tile Floor, Custom Stome Accent Wall
      • Level: Main
      Bathroom
      • Description: Lvp Floor, Updated, Central Location
      • Level: Basement
      Bonus room
      • Description: Lvp Floor, Perfect For Fitness Room Or 2nd Office
      • Level: Basement
      Dining room
      • Description: Hw Floor, Crown Molding, Updated Light
      • Level: Main
      Family room
      • Description: Tile Floor, 2-Story Gas Fireplace & Windows, Tv Included, New Fan, Tv & 2 Sliding Doors To Deck, Open To Kitchen
      • Level: Main
      Game room
      • Description: Lvp Floor, Multi-Area Game & Media Rooms, Tv & Floating Stand Included, Central Wet Bar,
      • Level: Basement
      Kitchen
      • Description: Remodeled & Expanded: Tile Floor, Granite, Island, Ss Appliances, Tile Backsplash, Custom 42" Cabinets, Wall Pantry, Under-Cab Lights, Slider To Deck
      • Level: Main
      Laundry
      • Description: Tile Floor, W&D Included, Folding Counter
      • Level: Main
      Living room
      • Description: Hw Floor, Gas Fireplace, Crown Molding
      • Level: Main
      Office
      • Description: Hw Floor, Mtn View, French Doors
      • Level: Main
      Utility room
      • Description: Unfinished Storage/Systems Location
      • Level: Basement
      Heating
      • Forced Air, Natural Gas
      Cooling
      • Attic Fan, Central Air
      Appliances
      • Included: Bar Fridge, Cooktop, Dishwasher, Disposal, Double Oven, Dryer, Gas Water Heater, Range Hood, Refrigerator, Washer, Water Purifier, Water Softener
      • Laundry: In Unit
      Features
      • Built-in Features, Ceiling Fan(s), Eat-in Kitchen, Entrance Foyer, Five Piece Bath, Granite Counters, High Ceilings, High Speed Internet, Jack & Jill Bathroom, Kitchen Island, Open Floorplan, Primary Suite, Vaulted Ceiling(s), Walk-In Closet(s), Wet Bar
      • Flooring: Carpet, Tile, Wood
      • Windows: Double Pane Windows, Window Coverings, Window Treatments
      • Basement: Bath/Stubbed,Daylight,Exterior Entry,Finished,Full,Interior Entry,Sump Pump,Walk-Out Access
      • Number of fireplaces: 2
      • Fireplace features: Family Room, Gas, Living Room
      Interior area
      • Total structure area: 4,778
      • Total interior livable area: 4,778 sqft
      • Finished area above ground: 3,107
      • Finished area below ground: 1,430

      Property

      Parking
      • Total spaces: 3
      • Parking features: Concrete, Dry Walled, Electric Vehicle Charging Station(s), Exterior Access Door, Floor Coating, Lighted, Oversized, Storage
      • Attached garage spaces: 3
      Features
      • Levels: Two
      • Stories: 2
      • Entry location: Ground
      • Patio & porch: Covered, Deck, Front Porch, Patio
      • Exterior features: Garden, Lighting, Private Yard, Rain Gutters
      • Fencing: Full
      • Has view: Yes
      • View description: Mountain(s)
      Lot
      • Size: 8,973 Square Feet
      • Features: Irrigated, Landscaped, Level, Many Trees, Master Planned, Near Public Transit, Sprinklers In Front, Sprinklers In Rear
      • Residential vegetation: Grassed
      Details
      • Parcel number: R0367068
      • Zoning: PDU
      • Special conditions: Standard

      Construction

      Type & style
      • Home type: SingleFamily
      • Architectural style: Contemporary
      • Property subtype: Single Family Residence
      Materials
      • Brick, Frame, Wood Siding
      • Foundation: Structural
      • Roof: Composition
      Condition
      • Updated/Remodeled
      • Year built: 1993
      Details
      • Warranty included: Yes

      Utilities & green energy

      • Electric: 110V, 220 Volts, 220 Volts in Garage
      • Sewer: Public Sewer
      • Water: Public
      • Utilities for property: Cable Available, Electricity Connected, Internet Access (Wired), Natural Gas Available, Natural Gas Connected, Phone Available, Phone Connected

      Community & HOA

      Community
      • Security: Carbon Monoxide Detector(s), Smoke Detector(s)
      • Subdivision: Highlands Ranch
      HOA
      • Has HOA: Yes
      • Amenities included: Clubhouse, Fitness Center, Garden Area, Park, Playground, Pool, Spa/Hot Tub, Tennis Court(s), Trail(s)
      • Services included: Maintenance Grounds, Road Maintenance, Snow Removal
      • HOA fee: $174 quarterly
      • HOA name: HRCA
      • HOA phone: 303-471-8958
      Location
      • Region: Highlands Ranch

      Financial & listing details

      • Price per square foot: $220/sqft
      • Tax assessed value: $922,106
      • Annual tax amount: $6,048
      • Date on market: 7/24/2026
      • Listing terms: Cash,Farm Service Agency,VA Loan
      • Exclusions: All Staging Items
      • Ownership: Corporation/Trust
      • Electric utility on property: Yes
      • Road surface type: Paved

        Estimated market value

        Not available

        Estimated sales range

        Not available

        Not available

        Price history

        DateEventPrice
        7/26/2026Pending sale$1,050,000$220/sqft
        Source: REcolorado as distributed by MLS GRID #6023697 Report a problem
        7/24/2026Listed for sale$1,050,000+90.9%$220/sqft
        Source: REcolorado as distributed by MLS GRID #6023697 Report a problem
        8/3/2011Sold$550,000-8.3%$115/sqft
        Source: Public Record Report a problem
        6/4/2011Price change$599,900-7%$126/sqft
        Source: Perry & Co. #1007194 Report a problem
        5/29/2011Price change$645,000-2.3%$135/sqft
        Source: Perry & Co. #1007194 Report a problem
        5/16/2011Price change$659,900-4.3%$138/sqft
        Source: Perry & Co. #1007194 Report a problem
        4/23/2011Listed for sale$689,900+38%$144/sqft
        Source: Perry & Co. #1007194 Report a problem
        2/1/2008Sold$500,000+90.5%$105/sqft
        Source: Public Record Report a problem
        1/14/1994Sold$262,409$55/sqft
        Source: Public Record Report a problem

        Public tax history

        YearProperty taxesTax assessment
        2025$6,389 +0.2%$57,630 -19.4%
        2024$6,378 +44.1%$71,470 -1%
        2023$4,426 -3.9%$72,160 +49%
        2022$4,604 $48,440 -2.8%
        2021-- $49,840 +10.6%
        2020$4,180 +2.8%$45,070
        2019$4,065 0%$45,070 +4.8%
        2018$4,065 +9.8%$43,010
        2017$3,701 -0.4%$43,010 +1.4%
        2016$3,718 -2.1%$42,400
        2015$3,798 +12.6%$42,400 +21.9%
        2014$3,371 $34,770
        2013-- $34,770 -2.1%
        2012-- $35,530
        2011-- $35,530 -2.2%
        2010-- $36,320 -0.9%
        2009$1,755 $36,650 +10.7%
        2008-- $33,100 +3.2%
        2007-- $32,080
        2006$3,069 +4.3%$32,080 +4.3%
        2004$2,942 -32.7%$30,750 -2.1%
        2003$4,372 $31,420
        2002-- $31,420 +12.5%
        2001$2,763 -2.4%$27,940 +0%
        2000$2,830 $27,939
        Find assessor info on the county website

        Monthly payment

        Est. payment

        Payment breakdown

        Explore the cost of this home by adjusting the details. Changes won't be saved.
        All calculations are estimates and provided by Zillow, Inc. for informational purposes only. Actual amounts may vary.
        HOA fees may include property taxes on listings classified as Co-Ops. Contact the listing agent and/or owner for fee details.
        See how much you could borrow to make a competitive offer.

        Climate risks

        Neighborhood: 80130

        Getting around

        34 / 100
        Car-Dependent
        52 / 100
        Bikeable

        Nearby schools

        GreatSchools rating
        Schools provided by the listing agent
        • Elementary: Fox Creek
        • Middle: Cresthill
        • High: Highlands Ranch
        • District: Douglas RE-1

        Source: REcolorado as distributed by MLS GRID. This data may not be complete. We recommend contacting the local school district to confirm school assignments for this home.

        A local agent can set up tours, give advice and negotiate with sellers.

        Browse local experts

        Similar homes