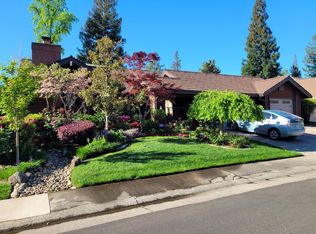
Bright 3 bedroom 2.5 bath Fair Oaks home - Near Madison and Hazel Avenues in Rollingwood West, Fair Oaks, this bright one-story single family home offers three bedrooms and two and a half bathrooms. The tile double-door entry opens onto carpet, custom paint, recessed lighting, dual pane windows with new window coverings by Hunter Douglas, two-inch blinds throughout 2606 square feet of living space. The living room has a vaulted ceiling, gas fireplace with brick hearth and faux paint, overhead lighting, stained glass window and transom windows. The eat-in kitchen has tile floor, lots of oak cabinets, granite tile counters, tile backsplash, counter lighting, overhead lighting, skylight, built-in desk, garden window and center island, and is equipped with electric range with self-cleaning oven and retractable hood, side-by-side frost-free refrigerator with water in the door, microwave, dishwasher, double sink with convertible faucet and garbage disposal. There is also a formal dining room with tile floor, cathedral ceiling, chandelier with dimmer, granite tile wet-bar with wine rack and glass rack, cabinets and a sliding glass door to the side yard and patio. The master suite has double-door entry, cathedral ceiling, ceiling fan with overhead lighting, decorative wrought iron door, custom paint, decorative trim and a sliding glass door to the rear yard. The master bathroom has carpet and vinyl floor, cathedral ceiling, mirrored walk-in closet with built-in shelves, overhead lighting, tile double vanity, oak cabinet, skylight, large tub and a separate walk-in shower with glass door. The second bedroom has double-door cedar closet with shelving, wallpaper border and a ceiling fan with overhead lighting. The third bedroom has a double-door closet, shelving and a ceiling fan with overhead lighting. The half bath has tile floor, overhead lighting, wallpaper with decorative border, and an oak cabinet with cultured marble counter. The hall bath has tile floor, overhead lighting, cherry and marble tile vanity and a decorative tile walk-in shower with glass doors. In the hall are a deep closet and lots of built-in cabinets. There is also an office with overhead lighting, transom windows with plantation shutters, built-in oak cabinets and shelving. This home has programmable central heat and air conditioning. The separate laundry room has tile floor, overhead lighting, tile counter, oak cabinets, utility sink, lots of storage, a door to the garage, and both washer and dryer. The three-car garage has an automatic door opener, a door to side yard and lots of cabinets. All vehicles must be parked in the garage per HOA rules. There is a security system in the home. The fenced yard has fruit trees, gazebo, rear patio and a covered patio with overhead lighting, comes with full gardening service, and is equipped with automatic timer sprinklers in both front and rear. This property is unavailable for Section 8. This home is located in the San Juan Unified School District, near Phoenix Field and shopping. One small pet allowed with approval. Smoking is not allowed in the house. Owner pays for sewer and trash. Tenant responsible for water. Available with a one year lease. All of our properties are owned by individual owners, each of whom have their own minimum criteria for tenants at their property. In addition to other criteria, this property has a minimum FICO score requirement of 600. Cosigners are accepted. If you have any questions or would like to see if you meet the minimum criteria for this property, please call prior to applying. We respond to emails and phone calls seven days a week. (RLNE2718539)
This property is off market, which means it's not currently listed for sale or rent on Zillow. This may be different from what's available on other websites or public sources.