Spacious & Naturally Bright Rosemont Tri-level home. This meticulously cared for house provides 4 beds, 2.5 baths & 1,834 sq ft. The large formal living room provides a huge picture window w/ plantation shutters, brick fireplace, built in shelving, recessed lights & beautiful flooring. The formal dining has French doors leading to the backyard & flows into the massive kitchen. This kitchen truly is the heart of the home: tons of space for cooking/entertaining/eating, lots of natural light w/ windows overlooking the beautiful yard, expansive countertop space, ample storage, pantry closet, bakers butcher block prep station & glass display uppers. Step down into the family room for more entertaining space both indoor & out as you open the double wide slider & step out to the covered back patio for summer Bar-b-ques. Upstairs, the large primary suite offers a walk-in closet & lovely bathroom w/ heated floor, updated shower & lots more storage. The hall bath also features a heated floor & large soaking tub. Energy efficient w/ dual pane windows, plantation shutters & ceiling fans. New HVAC system installed 2017. Excellent location just down the street from neighborhood park, light rail & minutes away from schools, shops, restaurants, American River Pkwy, Sac State & Dtown Sacramento.
Closed
$562,000
9140 Starina Way, Sacramento, CA 95826
4beds
1,834sqft
Single Family Residence
Built in 1974
6,298 Square Feet Lot
$554,600 Zestimate®
$306/sqft
$2,635 Estimated rent
Home value
$554,600
$527,000 - $582,000
$2,635/mo
Zestimate® history
Owner options
List your home for rent
$2,635/mo
Rent Zestimate®
Find your next renter with Zillow Rental Manager. Plus, with online applications, you can quickly screen prospective tenants – for free.
$2,635/mo
Rent Zestimate®
Refinance and save
$3,575/mo
Est. payment
Refinancing to a lower rate could help reduce your monthly payments and save thousands over the life of the loan.
$3,575/mo
Est. payment
Explore your selling options
Work with a Zillow partner agent
Leverage their expertise and Zillow's premium Showcase listings to get your home seen by more buyers.
Get startedList with your own agent
Get your home in front of millions of buyers by listing it on Zillow.
Learn how to do itSell it yourself
Take full control of how buyers see your home on Zillow by listing For Sale by Owner (FSBO).
List your homeWhat's special
Brick fireplaceAmerican river pkwyWalk-in closetNew hvac systemLots of natural lightExpansive countertop spaceLarge soaking tub
Zillow last checked:
Listing updated:
Listed by:
Doug Reynolds DRE #01734464 916-494-8441,
Coldwell Banker Realty
Bought with:
RE/MAX Real Estate Services
Source: MetroList Services of CA,MLS#: 223051099Originating MLS: MetroList Services, Inc.
Facts & features
Interior
Bedrooms & bathrooms
- Bedrooms: 4
- Bathrooms: 3
- Full bathrooms: 2
- Partial bathrooms: 1
Rooms
- Room types: Master Bathroom, Master Bedroom, Dining Room, Family Room, Kitchen, Living Room
Primary bedroom
- Features: Walk-In Closet
Primary bathroom
- Features: Shower Stall(s), Tile, Marble, Radiant Heat, Window
Dining room
- Features: Breakfast Nook, Formal Room
Kitchen
- Features: Pantry Closet, Granite Counters, Tile Counters
Heating
- Central, Natural Gas
Cooling
- Ceiling Fan(s), Central Air
Appliances
- Included: Free-Standing Gas Oven, Free-Standing Gas Range, Gas Cooktop, Dishwasher, Disposal, Microwave, Plumbed For Ice Maker
- Laundry: Cabinets, Electric Dryer Hookup, In Garage
Features
- Flooring: Laminate, Tile, Wood, See Remarks
- Number of fireplaces: 1
- Fireplace features: Brick, Living Room, Wood Burning
Interior area
- Total interior livable area: 1,834 sqft
Property
Parking
- Total spaces: 2
- Parking features: Attached, Garage Door Opener, Garage Faces Front, Driveway
- Attached garage spaces: 2
- Has uncovered spaces: Yes
Features
- Stories: 2
- Fencing: Back Yard,Wood
Lot
- Size: 6,298 Square Feet
- Features: Auto Sprinkler F&R, Curb(s)/Gutter(s), Shape Regular, Landscape Back, Landscape Front
Details
- Additional structures: Shed(s)
- Parcel number: 06802310110000
- Zoning description: RD-5
- Special conditions: Standard
Construction
Type & style
- Home type: SingleFamily
- Architectural style: Ranch
- Property subtype: Single Family Residence
Materials
- Stucco, Frame, Wood
- Foundation: Combination, Raised, Slab
- Roof: Composition
Condition
- Year built: 1974
Utilities & green energy
- Sewer: In & Connected
- Water: Meter on Site, Private
- Utilities for property: Cable Available, Electric, Underground Utilities, Internet Available, Natural Gas Connected
Community & HOA
Location
- Region: Sacramento
Financial & listing details
- Price per square foot: $306/sqft
- Tax assessed value: $573,240
- Annual tax amount: $6,727
- Date on market: 7/3/2025
- Road surface type: Paved
Price history
| Date | Event | Price |
|---|---|---|
| 8/16/2023 | Sold | $562,000+2.4%$306/sqft |
Source: MetroList Services of CA #223051099 Report a problem | ||
| 7/22/2023 | Pending sale | $549,000$299/sqft |
Source: MetroList Services of CA #223051099 Report a problem | ||
| 7/13/2023 | Listed for sale | $549,000+263.6%$299/sqft |
Source: MetroList Services of CA #223051099 Report a problem | ||
| 8/16/2017 | Listing removed | $1,900$1/sqft |
Source: California Investors Report a problem | ||
| 7/11/2017 | Listed for rent | $1,900$1/sqft |
Source: California Investors Report a problem | ||
| 8/1/2000 | Sold | $151,000$82/sqft |
Source: Public Record Report a problem | ||
Public tax history
| Year | Property taxes | Tax assessment |
|---|---|---|
| 2025 | $6,727 +2.3% | $573,240 +2% |
| 2024 | $6,574 +123.8% | $562,000 +133.6% |
| 2023 | $2,938 +1.7% | $240,532 +2% |
| 2022 | $2,887 +4.9% | $235,816 +2% |
| 2021 | $2,752 -0.8% | $231,193 +1% |
| 2020 | $2,775 +2.2% | $228,823 +2% |
| 2019 | $2,715 +2.6% | $224,337 +2% |
| 2018 | $2,645 +1.4% | $219,939 +2% |
| 2017 | $2,609 +3.7% | $215,627 +2% |
| 2016 | $2,516 +2% | $211,400 +1.5% |
| 2015 | $2,467 +6.6% | $208,226 +5.9% |
| 2014 | $2,314 | $196,620 +20% |
| 2013 | -- | $163,850 +13% |
| 2012 | -- | $145,000 -4% |
| 2011 | -- | $151,042 -8% |
| 2010 | -- | $164,177 -13.8% |
| 2008 | -- | $190,530 +2% |
| 2007 | -- | $186,795 +2% |
| 2006 | -- | $183,134 +2% |
| 2005 | -- | $179,545 +2% |
| 2004 | -- | $176,025 +1.9% |
| 2003 | -- | $172,800 +12.2% |
| 2002 | -- | $154,020 +2% |
| 2001 | -- | $151,000 +12.2% |
| 2000 | -- | $134,622 |
Find assessor info on the county website
Neighborhood: 95826
Nearby homes
- $459,2003 bd2 ba1.3k sqft9136 Starina Way, Sacramento, CA 95826Off Market
- $465,5004 bd2 ba1.4k sqft9144 Starina Way, Sacramento, CA 95826Off Market
- $523,9004 bd2 ba1.8k sqft9132 Starina Way, Sacramento, CA 95826Off Market
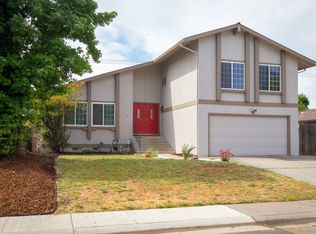
- $520,8003 bd2 ba1.5k sqft9121 Thilow Dr, Sacramento, CA 95826Off Market
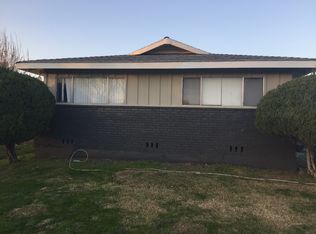
- $481,2004 bd2 ba1.8k sqft9148 Starina Way, Sacramento, CA 95826Off Market
- $508,0004 bd2 ba1.6k sqft9125 Thilow Dr, Sacramento, CA 95826Off Market
- $399,1764 bd2 ba1.9k sqft9117 Thilow Dr, Sacramento, CA 95826Off Market
- $450,9004 bd2 ba1.4k sqft9141 Starina Way, Sacramento, CA 95826Off Market
Nearby schools
GreatSchools rating
- 7/10Sequoia Elementary SchoolGrades: K-6Distance: 0.3 mi
- 2/10Albert Einstein Middle SchoolGrades: 7-8Distance: 0.7 mi
- 5/10Rosemont High SchoolGrades: 9-12Distance: 1.5 mi
Get a cash offer in 3 minutes
Find out how much your home could sell for in as little as 3 minutes with a no-obligation cash offer.
Estimated market value
$554,600
Get a cash offer in 3 minutes
Find out how much your home could sell for in as little as 3 minutes with a no-obligation cash offer.
Estimated market value
$554,600
- California
- Sacramento County
- Rosemont
- 95826
- 9140 Starina Way
Nearby cities
Nearby zip codes
Other Rosemont Topics
