new roof etc… FOREVER FUN AWESOME PARKING OUT BACKYARD of deceptive ugly duckling hiding in PRIME private back corner -SPA-LIFE-EVERY-DAY quiet field woods wildlife waterfalls rocks shells thousands fish creek -old magnificent trees non-stop noises birds bluejays woodpeckers kingfisher herons hawks eagles vultures foxes wildflowers infinite gardening -visible from every UNCROWDED SPACIOUS 3 FLOORS catching max sunbeams 100's mirrors & extensive bright windows surrounded by intricate ivory creams trims everywhere -perfectly laid out private turquoise suites upstairs -mega loud reds living area orange dining -huge egg yolk bed basement theatre steps out-back privacy every room antiques warm cozy over insulated sealed no-cold/hot-spots even 2-car garage NO MOSQUITOES yes obvious10K update main flooring 10K new stainless appliances possible 20-100K decks overseeing cook-outs fire-pits easement NATURE FOREVER YOURS -original owner 02'neighborhoods first house built passes hoa fairfax codes walkable to absolutely everything drive 25m express downtown dc if added 10K-paint all whites etc 5K-dogs fences -MEGA TLC DO NOT JUDGE THIS BOOK BY ITS COVER - SEE FOR YOURSELF
Sold for $800,000
$800,000
9140 Stonegarden Dr, Lorton, VA 22079
5beds
3,133sqft
Single Family Residence
Built in 2002
3,843 Square Feet Lot
$809,200 Zestimate®
$255/sqft
$4,265 Estimated rent
Home value
$809,200
$761,000 - $866,000
$4,265/mo
Zestimate® history
Owner options
List your home for rent
$4,265/mo
Rent Zestimate®
Find your next renter with Zillow Rental Manager. Plus, with online applications, you can quickly screen prospective tenants – for free.
$4,265/mo
Rent Zestimate®
Refinance and save
$5,053/mo
Est. payment
Refinancing to a lower rate could help reduce your monthly payments and save thousands over the life of the loan.
$5,053/mo
Est. payment
Explore your selling options
Work with a Zillow partner agent
Leverage their expertise and Zillow's premium Showcase listings to get your home seen by more buyers.
Get startedList with your own agent
Get your home in front of millions of buyers by listing it on Zillow.
Learn how to do itSell it yourself
Take full control of how buyers see your home on Zillow by listing For Sale by Owner (FSBO).
List your homeWhat's special
Infinite gardeningOld magnificent treesDecks overseeing cook-outs fire-pitsOrange diningExtensive bright windowsAntiques warm cozyNew stainless appliances
Zillow last checked:
Listing updated:
Listed by:
Joe Hawkins 410-413-3575,
Hawkins Real Estate Company
Bought with:
Mandy Kaur, SP98360618
Redfin Corp
Source: Bright MLS,MLS#: VAFX2226330
Facts & features
Interior
Bedrooms & bathrooms
- Bedrooms: 5
- Bathrooms: 4
- Full bathrooms: 3
- 1/2 bathrooms: 1
- Main level bathrooms: 1
Rooms
- Room types: Living Room, Dining Room, Primary Bedroom, Bedroom 2, Bedroom 3, Bedroom 4, Kitchen, Family Room, Primary Bathroom, Full Bath, Half Bath
Primary bedroom
- Features: Cathedral/Vaulted Ceiling, Ceiling Fan(s), Crown Molding, Flooring - Carpet, Lighting - LED, Primary Bedroom - Dressing Area, Walk-In Closet(s)
- Level: Upper
- Area: 3750 Square Feet
- Dimensions: 50 X 75
Bedroom 2
- Features: Crown Molding, Flooring - Carpet, Lighting - LED, Walk-In Closet(s)
- Level: Upper
- Area: 2800 Square Feet
- Dimensions: 40 X 70
Bedroom 3
- Features: Crown Molding, Flooring - Other, Lighting - Ceiling
- Level: Lower
- Area: 200 Square Feet
- Dimensions: 10 X 20
Bedroom 4
- Level: Upper
- Area: 324 Square Feet
- Dimensions: 18 X 18
Primary bathroom
- Features: Cathedral/Vaulted Ceiling, Ceiling Fan(s), Crown Molding, Flooring - Carpet, Lighting - LED, Primary Bedroom - Dressing Area, Walk-In Closet(s)
- Level: Upper
- Area: 3750 Square Feet
- Dimensions: 50 X 75
Dining room
- Features: Cathedral/Vaulted Ceiling, Crown Molding, Flooring - Laminated, Flooring - Other, Formal Dining Room, Lighting - Ceiling, Window Treatments
- Level: Main
- Area: 240 Square Feet
- Dimensions: 15 X 16
Family room
- Features: Cathedral/Vaulted Ceiling, Ceiling Fan(s), Countertop(s) - Recycled Content, Crown Molding, Flooring - HardWood, Flooring - Other, Living/Dining Room Combo
- Level: Main
- Area: 300 Square Feet
- Dimensions: 15 X 20
Other
- Features: Ceiling Fan(s), Countertop(s) - Solid Surface, Crown Molding, Lighting - Ceiling, Soaking Tub
- Level: Upper
- Area: 154 Square Feet
- Dimensions: 11 X 14
Half bath
- Features: Ceiling Fan(s), Flooring - Other, Lighting - Ceiling, Lighting - LED
- Level: Main
Kitchen
- Features: Breakfast Bar, Built-in Features, Ceiling Fan(s), Countertop(s) - Recycled Content, Crown Molding, Flooring - Other, Kitchen - Gas Cooking, Living/Dining Room Combo, Lighting - Ceiling, Lighting - LED, Pantry
- Level: Main
- Area: 500 Square Feet
- Dimensions: 20 X 25
Living room
- Features: Crown Molding, Fireplace - Gas, Flooring - Other, Living/Dining Room Combo, Lighting - Ceiling, Window Treatments
- Level: Main
- Area: 500 Square Feet
- Dimensions: 20 X 25
Heating
- Ceiling, Central, ENERGY STAR Qualified Equipment, Programmable Thermostat, Radiator, Electric, Natural Gas, Solar
Cooling
- Ceiling Fan(s), Central Air, Humidity Control, ENERGY STAR Qualified Equipment, Programmable Thermostat, Electric, Natural Gas
Appliances
- Included: Microwave, Cooktop, Dishwasher, Disposal, Dual Flush Toilets, Exhaust Fan, Self Cleaning Oven, Oven/Range - Gas, Refrigerator, Stainless Steel Appliance(s), Water Heater, Gas Water Heater
- Laundry: Common Area, Main Level
Features
- Bathroom - Tub Shower, Cedar Closet(s), Combination Dining/Living, Combination Kitchen/Living, Combination Kitchen/Dining, Crown Molding, Dining Area, Family Room Off Kitchen, Flat, Open Floorplan, Kitchen - Country, Kitchen Island, Pantry, Store/Office, Upgraded Countertops, Wainscotting, Wine Storage
- Flooring: Carpet, Ceramic Tile, Hardwood, Luxury Vinyl, Vinyl, Wood
- Doors: Insulated
- Windows: Double Hung, Double Pane Windows, Insulated Windows, Screens, Vinyl Clad, Stain/Lead Glass, Window Treatments
- Basement: Combination,Connecting Stairway,Partial,Drainage System,Finished,Heated,Improved,Interior Entry,Exterior Entry,Rear Entrance,Shelving,Space For Rooms,Sump Pump,Walk-Out Access,Windows,Workshop
- Number of fireplaces: 1
- Fireplace features: Gas/Propane, Screen
Interior area
- Total structure area: 3,133
- Total interior livable area: 3,133 sqft
- Finished area above ground: 2,088
- Finished area below ground: 1,045
Property
Parking
- Total spaces: 33
- Parking features: Storage, Asphalt, Concrete, Driveway, Paved, Permit Included, Shared Driveway, Secured, Attached, Off Site, Parking Lot, Other
- Attached garage spaces: 2
- Uncovered spaces: 3
- Details: Garage Sqft: 450
Accessibility
- Accessibility features: >84" Garage Door, Accessible Electrical and Environmental Controls
Features
- Levels: Bi-Level,Three
- Stories: 3
- Patio & porch: Deck, Porch, Roof, Wrap Around
- Exterior features: Barbecue, Rain Gutters, Play Area, Water Falls
- Pool features: Community
- Fencing: Split Rail,Wood
- Has view: Yes
- View description: Creek/Stream, Trees/Woods, Garden, Panoramic, River, Park/Greenbelt, Scenic Vista, Water, Pasture
- Has water view: Yes
- Water view: Creek/Stream,River,Water
Lot
- Size: 3,843 Square Feet
- Features: Corner Lot, Adjoins - Game Land, Cul-De-Sac, Landscaped, Adjoins - Public Land, Fishing Available, Level, Backs - Open Common Area, Backs - Parkland, Premium, SideYard(s), Year Round Access, Backs to Trees, Front Yard, No Thru Street, Private, Hunting Available, Cleared, Stream/Creek, Adjoins National Forest, Rocky, Sandy, TopSoilOvrOt, Urban Land-Beltsville-Chillum
Details
- Additional structures: Above Grade, Below Grade
- Parcel number: 1072 04G 0104
- Zoning: 305
- Special conditions: Standard
Construction
Type & style
- Home type: SingleFamily
- Architectural style: Contemporary,Traditional
- Property subtype: Single Family Residence
Materials
- Batts Insulation, Blown-In Insulation, Brick, Cedar, Concrete, Copper Plumbing, CPVC/PVC, Frame, Glass, Low VOC Insulation, Mixed, Rigid Insulation, Spray Foam Insulation, Vinyl Siding
- Foundation: Concrete Perimeter, Permanent, Slab
- Roof: Architectural Shingle
Condition
- Good
- New construction: No
- Year built: 2002
Utilities & green energy
- Electric: 110 Volts, Circuit Breakers
- Sewer: Public Sewer
- Water: Community, Public
- Utilities for property: Cable Connected, Cable Available, Electricity Available, Multiple Phone Lines, Natural Gas Available, Phone, Phone Available, Phone Connected, Sewer Available, Broadband, DSL, Fixed Wireless, Satellite Internet Service, Cable, Fiber Optic, LTE Internet Service
Community & HOA
Community
- Features: Pool
- Subdivision: None Available
HOA
- Has HOA: Yes
- Amenities included: Bank / Banking On-site, Bar/Lounge, Baseball Field, Basketball Court, Beauty Salon, Bike Trail, Clubhouse, Common Grounds, Community Center, Convenience Store, Jogging Path, Lake, Party Room, Picnic Area, Pool, Reserved/Assigned Parking, Security, Soccer Field, Tennis Court(s), Tot Lots/Playground, Water/Lake Privileges
- Services included: All Ground Fee, Bus Service, Common Area Maintenance, Insurance, Management, Parking Fee, Pool(s), Recreation Facility, Road Maintenance, Sewer, Snow Removal, Trash
- HOA fee: $120 monthly
Location
- Region: Lorton
Financial & listing details
- Price per square foot: $255/sqft
- Tax assessed value: $791,610
- Annual tax amount: $9,171
- Date on market: 3/10/2025
- Listing agreement: Exclusive Agency
- Listing terms: Cash,Conventional
- Ownership: Fee Simple
- Road surface type: Black Top, Paved
Price history
| Date | Event | Price |
|---|---|---|
| 1/15/2026 | Sold | $800,000-1.7%$255/sqft |
Source:  Bright MLS #VAFX2226330 Report a problem Bright MLS #VAFX2226330 Report a problem | ||
| 12/18/2025 | Contingent | $814,000-0.1%$260/sqft |
Source: Bright MLS #VAFX2226330 Report a problem | ||
| 12/18/2025 | Pending sale | $815,000$260/sqft |
Source: Bright MLS #VAFX2226330 Report a problem | ||
| 12/16/2025 | Price change | $815,000-0.9%$260/sqft |
Source: Bright MLS #VAFX2226330 Report a problem | ||
| 12/14/2025 | Price change | $822,000-0.3%$262/sqft |
Source: Bright MLS #VAFX2226330 Report a problem | ||
| 12/12/2025 | Price change | $824,500-0.1%$263/sqft |
Source: Bright MLS #VAFX2226330 Report a problem | ||
| 12/7/2025 | Price change | $825,000-0.4%$263/sqft |
Source: Bright MLS #VAFX2226330 Report a problem | ||
| 12/6/2025 | Price change | $828,000-0.4%$264/sqft |
Source: Bright MLS #VAFX2226330 Report a problem | ||
| 12/3/2025 | Price change | $831,000-0.2%$265/sqft |
Source: Bright MLS #VAFX2226330 Report a problem | ||
| 12/1/2025 | Price change | $832,500-0.1%$266/sqft |
Source: Bright MLS #VAFX2226330 Report a problem | ||
| 11/30/2025 | Price change | $833,000-0.2%$266/sqft |
Source: Bright MLS #VAFX2226330 Report a problem | ||
| 11/27/2025 | Price change | $835,000-0.4%$267/sqft |
Source: Bright MLS #VAFX2226330 Report a problem | ||
| 11/24/2025 | Price change | $838,000-0.2%$267/sqft |
Source: Bright MLS #VAFX2226330 Report a problem | ||
| 11/23/2025 | Price change | $840,000-0.5%$268/sqft |
Source: Bright MLS #VAFX2226330 Report a problem | ||
| 11/21/2025 | Price change | $844,000-0.1%$269/sqft |
Source: Bright MLS #VAFX2226330 Report a problem | ||
| 11/20/2025 | Price change | $845,000-0.4%$270/sqft |
Source: Bright MLS #VAFX2226330 Report a problem | ||
| 11/18/2025 | Price change | $848,000-0.2%$271/sqft |
Source: Bright MLS #VAFX2226330 Report a problem | ||
| 11/16/2025 | Price change | $850,000-0.4%$271/sqft |
Source: Bright MLS #VAFX2226330 Report a problem | ||
| 11/15/2025 | Price change | $853,000-0.2%$272/sqft |
Source: Bright MLS #VAFX2226330 Report a problem | ||
| 11/13/2025 | Price change | $855,000-0.6%$273/sqft |
Source: Bright MLS #VAFX2226330 Report a problem | ||
| 11/12/2025 | Price change | $860,000-1.1%$274/sqft |
Source: Bright MLS #VAFX2226330 Report a problem | ||
| 11/10/2025 | Price change | $870,000-0.6%$278/sqft |
Source: Bright MLS #VAFX2226330 Report a problem | ||
| 11/9/2025 | Price change | $875,000-1.5%$279/sqft |
Source: Bright MLS #VAFX2226330 Report a problem | ||
| 11/7/2025 | Price change | $888,000-0.6%$283/sqft |
Source: Bright MLS #VAFX2226330 Report a problem | ||
| 11/5/2025 | Price change | $893,000-0.6%$285/sqft |
Source: Bright MLS #VAFX2226330 Report a problem | ||
| 11/3/2025 | Listed for sale | $898,000$287/sqft |
Source: Bright MLS #VAFX2226330 Report a problem | ||
Public tax history
| Year | Property taxes | Tax assessment |
|---|---|---|
| 2025 | $9,151 +6.7% | $791,610 +7% |
| 2024 | $8,573 +1.9% | $740,020 -0.8% |
| 2023 | $8,416 +11.1% | $745,780 +12.5% |
| 2022 | $7,578 | $662,680 +9.2% |
| 2021 | -- | $606,860 +5.6% |
| 2020 | $6,801 | $574,680 |
| 2019 | $6,801 +3.3% | $574,680 +3.3% |
| 2018 | $6,586 +1.9% | $556,500 |
| 2017 | $6,461 +0.2% | $556,500 |
| 2016 | $6,447 +6.7% | $556,500 +2.7% |
| 2015 | $6,045 +0.9% | $541,630 +0.6% |
| 2014 | $5,994 | $538,270 +2.1% |
| 2013 | -- | $527,010 +11.5% |
| 2012 | -- | $472,840 +4.5% |
| 2011 | -- | $452,410 +7.5% |
| 2010 | -- | $421,010 -6.5% |
| 2009 | -- | $450,340 -24.3% |
| 2008 | -- | $594,970 -2.1% |
| 2007 | -- | $607,740 +38.7% |
| 2003 | -- | $438,085 |
| 2002 | -- | -- |
Find assessor info on the county website
Neighborhood: 22079
Nearby homes
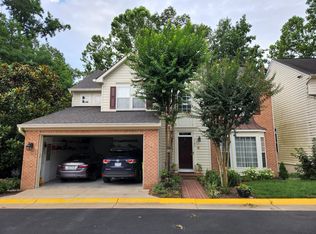
- $860,6004 bd4 ba3.7k sqft9142 Stonegarden Dr, Lorton, VA 22079Off Market
- $843,7004 bd3 ba2.6k sqft9138 Stonegarden Dr, Lorton, VA 22079Off Market
- $850,1004 bd4 ba3.5k sqft9136 Stonegarden Dr, Lorton, VA 22079Off Market
- $833,6004 bd4 ba3.6k sqft9134 Stonegarden Dr, Lorton, VA 22079Off Market
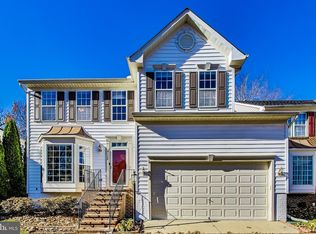
- $826,4004 bd4 ba2.9k sqft9132 Stonegarden Dr, Lorton, VA 22079Off Market
- $787,0004 bd5 ba3.3k sqft9141 Stonegarden Dr, Lorton, VA 22079Sold
- $850,5004 bd3 ba2.8k sqft9148 Stonegarden Dr, Lorton, VA 22079Off Market
- $799,9003 bd4 ba3.3k sqft9139 Stonegarden Dr, Lorton, VA 22079Off Market
Nearby schools
GreatSchools rating
- 4/10Lorton Station Elementary SchoolGrades: PK-6Distance: 0.2 mi
- 6/10Hayfield SecondaryGrades: 7-12Distance: 4.8 mi
Schools provided by the listing agent
- Elementary: Lorton Station
- Middle: Hayfield Elementary School
- High: Hayfield Secondary School
- District: Fairfax County Public Schools
Source: Bright MLS. This data may not be complete. We recommend contacting the local school district to confirm school assignments for this home.
Get a cash offer in 3 minutes
Find out how much your home could sell for in as little as 3 minutes with a no-obligation cash offer.
Estimated market value
$809,200
Get a cash offer in 3 minutes
Find out how much your home could sell for in as little as 3 minutes with a no-obligation cash offer.
Estimated market value
$809,200
- Virginia
- Fairfax County
- Lorton
- 22079
- 9140 Stonegarden Dr
Nearby cities
Nearby zip codes
Other Lorton Topics
