MOTIVATED TO SELLER!!! Welcome to this spacious and inviting 5-bedroom, 3-bathroom home located in Keller ISD, perfectly designed for comfortable living and entertaining! The versatile fifth bedroom offers endless possibilities and can easily serve as a game room, media room, or additional living space to fit your family’s needs. The private primary suite is a relaxing retreat featuring a luxurious garden tub, perfect for unwinding after a long day. Gather with family and friends around the cozy fireplace in the welcoming living room, creating the perfect atmosphere for relaxing evenings. Step outside to an exceptional backyard designed for outdoor living, with plenty of space to entertain, grill, or simply enjoy peaceful mornings and evenings. Ideally located near shopping, restaurants, and major conveniences, this home also offers access to outstanding neighborhood amenities. Residents enjoy a resort-style community pool with a splash pad, playground, basketball court, and additional recreational amenities that make this neighborhood a wonderful place to call home. Don’t miss your opportunity to own this beautiful home that combines space, comfort, convenience, and an incredible community lifestyle!
This home will be a good investment home for someone wanting to add a property to your lease portfolio. Home sold as-is.
* ALL THINGS DEEMED IN THIS LISTING TO BE VERIFIED BY BUYER AND BUYERS AGENT.*
For sale
Price cut: $5K (7/27)
$320,000
9140 Sun Haven Way, Fort Worth, TX 76244
5beds
2,296sqft
Single Family Residence
Built in 2011
8,494 Square Feet Lot
$311,600 Zestimate®
$139/sqft
$29/mo HOA
What's special
Versatile fifth bedroomPrivate primary suiteLuxurious garden tub
- 62 days
- 1,878
- 144
Likely to sell faster than
Zillow last checked:
Listing updated:
Listed by:
Angie Graham 0618033 972-691-7580,
Coldwell Banker Realty 972-691-7580,
D'Ann Miller 0618032 214-773-8403,
Coldwell Banker Realty
Source: NTREIS,MLS#: 21323239
Facts & features
Interior
Bedrooms & bathrooms
- Bedrooms: 5
- Bathrooms: 3
- Full bathrooms: 3
Primary bedroom
- Features: Ceiling Fan(s), Dual Sinks, En Suite Bathroom, Garden Tub/Roman Tub
- Level: Second
- Dimensions: 17 x 14
Bedroom
- Level: First
- Dimensions: 10 x 12
Kitchen
- Features: Galley Kitchen
- Level: First
- Dimensions: 12 x 9
Living room
- Features: Built-in Features, Ceiling Fan(s), Fireplace
- Level: First
- Dimensions: 14 x 16
Heating
- Central, Natural Gas
Cooling
- Central Air, Ceiling Fan(s), Electric
Appliances
- Included: Dishwasher, Electric Cooktop, Electric Oven, Electric Range, Disposal, Microwave
Features
- Decorative/Designer Lighting Fixtures, Cable TV, Walk-In Closet(s)
- Flooring: Luxury Vinyl Plank
- Windows: Window Coverings
- Has basement: No
- Number of fireplaces: 1
- Fireplace features: Wood Burning
Interior area
- Total interior livable area: 2,296 sqft
Video & virtual tour
Property
Parking
- Total spaces: 2
- Parking features: Door-Multi, Garage Faces Front, Garage, Garage Door Opener
- Attached garage spaces: 2
Features
- Levels: Two
- Stories: 2
- Patio & porch: Covered
- Pool features: None
- Fencing: Wood
Lot
- Size: 8,494 Square Feet
- Features: Corner Lot, Interior Lot, Landscaped, Subdivision, Few Trees
Details
- Parcel number: 41425405
Construction
Type & style
- Home type: SingleFamily
- Architectural style: Detached
- Property subtype: Single Family Residence
Materials
- Brick
- Foundation: Slab
- Roof: Composition
Condition
- Year built: 2011
Utilities & green energy
- Sewer: Public Sewer
- Water: Public
- Utilities for property: Electricity Available, Electricity Connected, Natural Gas Available, Phone Available, Sewer Available, Underground Utilities, Water Available, Cable Available
Community & HOA
Community
- Features: Curbs, Sidewalks
- Security: Security System, Smoke Detector(s)
- Subdivision: Valley Brook
HOA
- Has HOA: Yes
- Services included: All Facilities, Association Management, Maintenance Grounds
- HOA fee: $350 annually
- HOA name: ------
- HOA phone: 000-000-0000
Location
- Region: Fort Worth
Financial & listing details
- Price per square foot: $139/sqft
- Tax assessed value: $286,877
- Annual tax amount: $6,441
- Date on market: 7/7/2026
- Cumulative days on market: 63 days
- Listing terms: Cash,Conventional
- Exclusions: All tv's, refrigerator, washer & dryer
Estimated market value
$311,600
$296,000 - $327,000
$2,632/mo
Price history
| Date | Event | Price |
|---|---|---|
| 7/27/2026 | Price change | $320,000-1.5%$139/sqft |
Source: NTREIS #21323239 Report a problem | ||
| 7/22/2026 | Price change | $325,000-1.5%$142/sqft |
Source: NTREIS #21323239 Report a problem | ||
| 7/7/2026 | Listed for sale | $330,000+150%$144/sqft |
Source: NTREIS #21323239 Report a problem | ||
| 5/3/2012 | Listing removed | $131,990$57/sqft |
Source: Shari Medford #11667347 Report a problem | ||
| 1/22/2012 | Price change | $131,990-1.4%$57/sqft |
Source: Shari Medford #11667347 Report a problem | ||
| 12/22/2011 | Listed for sale | $133,807$58/sqft |
Source: KB Home Dallas #11667347 Report a problem | ||
Public tax history
| Year | Property taxes | Tax assessment |
|---|---|---|
| 2025 | $5,034 -41.3% | $286,877 -24.1% |
| 2024 | $8,573 +1.2% | $378,210 +2.1% |
| 2023 | $8,475 +47% | $370,410 +20.3% |
| 2022 | $5,765 +3.2% | $307,948 +17.4% |
| 2021 | $5,587 +7.9% | $262,377 +6.3% |
| 2020 | $5,179 +10.2% | $246,921 -0.4% |
| 2019 | $4,699 +5.9% | $247,836 +41.6% |
| 2018 | $4,439 +9.3% | $175,027 -18.8% |
| 2017 | $4,062 +9.2% | $215,608 +7.3% |
| 2016 | $3,719 +4.4% | $200,998 +52.9% |
| 2015 | $3,563 | $131,500 |
| 2014 | $3,563 | $131,500 -20.2% |
| 2013 | -- | $164,700 +0.4% |
| 2012 | -- | $164,100 +872.7% |
| 2011 | -- | $16,870 -33.8% |
| 2010 | -- | $25,500 |
| 2009 | -- | $25,500 |
Find assessor info on the county website
Monthly payment
Est. payment
Payment breakdown
Explore the cost of this home by adjusting the details. Changes won't be saved.Climate risks
Neighborhood: Valley Brook Estates
Nearby schools
Schools provided by the listing agent
- Elementary: Friendship
- Middle: Hillwood
- High: Central
- District: Keller ISD
Source: NTREIS. This data may not be complete. We recommend contacting the local school district to confirm school assignments for this home.

Similar homes
- $299,9002 bd3 ba1.4k sqft10716 Traymore Dr, Fort Worth, TX 76244For Sale
 MLS ID #21311751, Laura Cramer. NTREIS
 - $455,0004 bd2 ba2.3k sqft8467 Muirwood Trl, Fort Worth, TX 76137For Sale
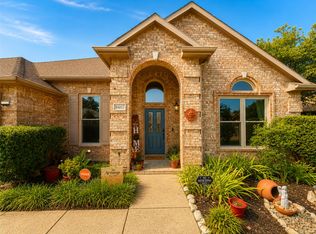 MLS ID #21369411, Hilary Barnett. NTREIS
 - $364,0003 bd2 ba2k sqft6316 Tosca Dr, Haltom City, TX 76180For Sale
 MLS ID #21242398, Wendy Bailey. NTREIS
 - $479,9005 bd4 ba3.1k sqft10212 Pear St, Fort Worth, TX 76244For Sale
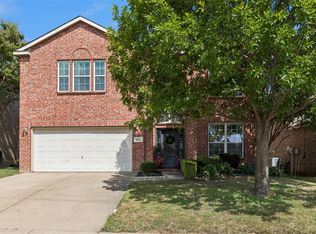 MLS ID #21338080, Julie DeMott. NTREIS
