Skip main navigation
Sold
  • Price Unknown

    9140 TIMBER PATH #1301, San Antonio, TX 78250

    1beds
    628sqft
    Townhouse
    Built in 1986
    -- sqft lot
    $115,700 Zestimate®
    $--/sqft
    $1,053 Estimated rent

    Home value

    $115,700

    $108,000 - $124,000

    $1,053/mo

    Zestimate® history
    Loading
    Loading...

    Owner options

    List your home for rent

    $1,053/mo

    Rent Zestimate®

    Find your next renter with Zillow Rental Manager. Plus, with online applications, you can quickly screen prospective tenants – for free.

    Learn more

    $1,053/mo

    Rent Zestimate®

    Refinance and save

    $200/mo

    Est. payment

    Refinancing to a lower rate could help reduce your monthly payments and save thousands over the life of the loan.

    See today's rates

    $200/mo

    Est. payment

    Explore your selling options

    Work with a Zillow partner agent

    Leverage their expertise and Zillow's premium Showcase listings to get your home seen by more buyers.

    Get started

    List with your own agent

    Get your home in front of millions of buyers by listing it on Zillow.

    Learn how to do it

    Sell it yourself

    Take full control of how buyers see your home on Zillow by listing For Sale by Owner (FSBO).

    List your home

    What's special

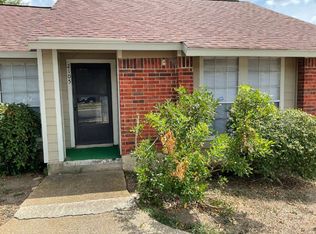
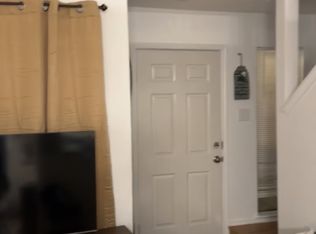
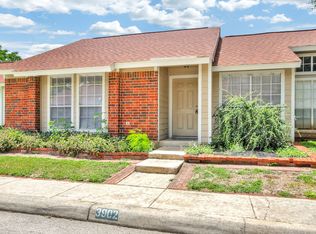
    Introducing this beautiful and peaceful one-bedroom condominium nestled in a gated community. With a cozy atmosphere and a prime location, this corner unit offers an inviting back patio, perfect for relaxation and entertaining. Convenience is key with easy access to major routes such as 1604, Hwy 151, and Loop 410, making downtown just a short 20-minute drive away. You'll also enjoy the proximity to popular destinations like Sea-World, Alamo Ranch Shopping Area, Northwest Vista College, and Christus Santa Rosa Hospital. Nearby employers include GM Financial, Wells Fargo, and the New VA Administration. Step inside and be greeted by a freshly painted living room, bedroom, and bath areas, all adorned with ceramic tile, and engineered wood flooring. This move-in ready condominium is waiting for you to make it your own. The unit features a thoughtfully designed layout with high ceilings and an open concept, providing a spacious and comfortable living experience. The community itself boasts fantastic amenities, including a refreshing pool and mature landscapes that create a serene environment. Additionally, you'll have the convenience of a parking space located behind the patio, as well as guest parking right in front of the unit. This condo has undergone a refreshing update, featuring floors, fixtures, paint, and countertops. It truly embodies the essence of a modern and stylish living space. Ideal for anyone seeking to downsize, this wonderful opportunity in a gated and tranquil community presents the perfect starter home. Don't miss out on the chance to see and appreciate this cozy haven. Schedule a viewing today!

    Zillow last checked:

    Listing updated:

    Listed by:

    Cornel Berry TREC #615965 (210) 683-1157,

    Vortex Realty

    Source: LERA MLS,MLS#: 1701518MLS Logo

    Facts & features

    Interior

    Bedrooms & bathrooms
    • Bedrooms: 1
    • Bathrooms: 1
    • Full bathrooms: 1
    Primary bedroom
    • Features: Full Bath
    • Area: 150
    • Dimensions: 15 x 10
    Dining room
    • Area: 42
    • Dimensions: 7 x 6
    Kitchen
    • Area: 42
    • Dimensions: 7 x 6
    Living room
    • Area: 120
    • Dimensions: 12 x 10
    Heating
    • Central, Electric
    Cooling
    • Central Air
    Appliances
    • Included: Washer, Dryer, Microwave, Range, Refrigerator, Disposal, Dishwasher
    • Laundry: Laundry Closet, Main Level, Washer Hookup, Dryer Connection
    Features
    • One Living Area, Living/Dining Combo, 1st Floort Level/No Steps, Open Floorplan, All Bedrooms Downstairs, Telephone, Master Downstairs, Ceiling Fan(s)
    • Flooring: Ceramic Tile, Laminate
    • Has basement: No
    • Has fireplace: No
    • Fireplace features: None
    • Common walls with other units/homes: No One Below
    Interior area
    • Total structure area: 628
    • Total interior livable area: 628 sqft

    Property

    Parking
    • Parking features: None, Pad Only (Off Street)
    Features
    • Levels: One
    • Stories: 1
    • Patio & porch: Patio, Covered
    • Pool features: Community
    • Fencing: Privacy
    Lot
    • Residential vegetation: Mature Trees (ext feat)
    Details
    • Parcel number: 188591131301

    Construction

    Type & style
    • Home type: Condo
    • Architectural style: Townhouse
    • Property subtype: Townhouse
    Materials
    • Brick, Siding
    • Foundation: Slab
    • Roof: Composition
    Condition
    • New construction: No
    • Year built: 1986

    Utilities & green energy

    • Water: City Garbage Service, City Water
    • Utilities for property: Cable Available, City Garbage Service

    Community & HOA

    Community
    • Security: Smoke Detector(s), Controlled Access
    • Subdivision: Coppertree,Coppertree Ph I Iii
    HOA
    • Has HOA: Yes
    • Services included: Some Utilities, Condo Mgmt, Common Maintenance, Trash, Pest Control
    • HOA fee: $200 monthly
    • HOA name: COPPERTREEE COA
    Location
    • Region: San Antonio

    Financial & listing details

    • Tax assessed value: $110,770
    • Annual tax amount: $2,289
    • Date on market: 9/11/2025
    • Cumulative days on market: 43 days
    • Listing terms: Conventional,FHA,VA Loan,Cash,Investors OK

    Price history

    DateEventPrice
    7/18/2025Listing removed$1,195$2/sqft
    Source: Zillow Rentals Report a problem
    6/12/2025Listed for rent$1,195+3.9%$2/sqft
    Source: Zillow Rentals Report a problem
    1/2/2024Listing removed--
    Source: Zillow Rentals Report a problem
    12/13/2023Price change$1,150-3.8%$2/sqft
    Source: Zillow Rentals Report a problem
    10/23/2023Listed for rent$1,195$2/sqft
    Source: Zillow Rentals Report a problem
    9/25/2023Sold--
    Source: LERA MLS #1701518 Report a problem
    9/9/2023Contingent$133,000$212/sqft
    Source: LERA MLS #1701518 Report a problem
    9/5/2023Price change$133,000-1.5%$212/sqft
    Source: LERA MLS #1701518 Report a problem
    8/4/2023Price change$135,000+3.9%$215/sqft
    Source: LERA MLS #1701518 Report a problem
    7/19/2023Pending sale$129,900$207/sqft
    Source: LERA MLS #1701518 Report a problem
    7/10/2023Contingent$129,900$207/sqft
    Source: LERA MLS #1701518 Report a problem
    7/7/2023Listed for sale$129,900+165.1%$207/sqft
    Source: LERA MLS #1701518 Report a problem
    2/28/2011Sold--
    Source: LERA MLS #847426 Report a problem
    7/17/2010Listed for sale$49,000$78/sqft
    Source: Liberty Management, Inc. #847426 Report a problem

    Public tax history

    YearProperty taxesTax assessment
    2025$2,537 -6%$110,770 -6%
    2024$2,699 +5.7%$117,890 +6%
    2023$2,554 +11.8%$111,190 +20.5%
    2022$2,284 $92,270 +19.7%
    2021-- $77,070 +6.4%
    2020-- $72,430 +21.3%
    2019$1,557 $59,690 +13.9%
    2018$1,557 +21.7%$52,390 +9.8%
    2017$1,279 $47,720 +2.7%
    2016-- $46,470
    2015-- $46,470 +9.7%
    2014-- $42,350 +20.2%
    2013-- $35,230 -19.5%
    2012-- $43,780 -0.9%
    2011-- $44,170 -8%
    2010-- $48,000 -0.9%
    2009-- $48,420 +3.2%
    2008-- $46,937 +10%
    2007-- $42,670 +0.6%
    2006-- $42,410 +16.5%
    2005-- $36,400
    2004-- --
    2003-- --
    2002-- --
    2001-- --
    2000-- --
    Find assessor info on the county website

    Neighborhood: 78250

    Nearby schools

    GreatSchools rating
    Schools provided by the listing agent
    • District: Northside

    Source: LERA MLS. This data may not be complete. We recommend contacting the local school district to confirm school assignments for this home.

    Get a cash offer in 3 minutes
    Find out how much your home could sell for in as little as 3 minutes with a no-obligation cash offer.
    Estimated market value
    $115,700
    Get a cash offer in 3 minutes
    Find out how much your home could sell for in as little as 3 minutes with a no-obligation cash offer.
    Estimated market value
    $115,700