Skip main navigation
Sold
  • Price Unknown

    9140 Timber Path UNIT 2604, San Antonio, TX 78250

    2beds
    947sqft
    Condominium
    Built in 1984
    -- sqft lot
    $137,400 Zestimate®
    $--/sqft
    $1,337 Estimated rent

    Home value

    $137,400

    $131,000 - $146,000

    $1,337/mo

    Zestimate® history
    Loading
    Loading...

    Owner options

    List your home for rent

    $1,337/mo

    Rent Zestimate®

    Find your next renter with Zillow Rental Manager. Plus, with online applications, you can quickly screen prospective tenants – for free.

    Learn more

    $1,337/mo

    Rent Zestimate®

    Refinance and save

    $260/mo

    Est. payment

    Refinancing to a lower rate could help reduce your monthly payments and save thousands over the life of the loan.

    See today's rates

    $260/mo

    Est. payment

    Explore your selling options

    Work with a Zillow partner agent

    Leverage their expertise and Zillow's premium Showcase listings to get your home seen by more buyers.

    Get started

    List with your own agent

    Get your home in front of millions of buyers by listing it on Zillow.

    Learn how to do it

    Sell it yourself

    Take full control of how buyers see your home on Zillow by listing For Sale by Owner (FSBO).

    List your home

    What's special

    New toiletsNew light fixturesAll new paintNew carpets upstairsDining roomNew sink and countersCeiling fan
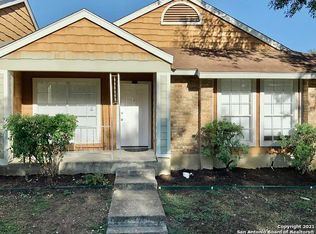
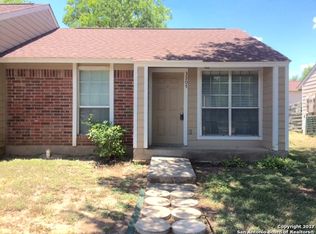
    Completely Renovated 2 Bed 2 Bath Condo in a Gated Community. All New Paint, New Luxury Vinyl Plank flooring downstairs and in the bathrooms, New Carpets upstairs. Living Room with 12 ft Ceiling, Ceiling Fan. Dining Room. Kitchen with all New white cabinets, new sink and counters, new Stainless Appliances including Fridge, Stove, Vent Hood, Dishwasher, Sink. All the popcorn ceilings were removed. New light fixtures, new Bathroom Cabinets, new Toilets, new Water Heater. Bedroom and Full Bath downstairs. Upstairs is the Primary Bedroom with Walk-in Closet. Primary Bath with Shower/Tub combo, new Sink with marble counter and new cabinet. Fenced Yard with Storage Area. 2 dedicated parking spaces and ample additional parking in the lot behind the back fence gate. HOA handles the front yard, water, sewer and trash services. Community Pool. Close to Shopping, and Medical Center. Northside Schools.

    Zillow last checked:

    Listing updated:

    Listed by:

    Mark Fee TREC #537267 (210) 618-9161,

    Liberty Management, Inc.

    Source: LERA MLS,MLS#: 1949084MLS Logo

    Facts & features

    Interior

    Bedrooms & bathrooms
    • Bedrooms: 2
    • Bathrooms: 2
    • Full bathrooms: 2
    Primary bedroom
    • Features: Walk-In Closet(s), Full Bath
    • Level: Upper
    • Area: 160
    • Dimensions: 16 x 10
    Bedroom 2
    • Area: 130
    • Dimensions: 13 x 10
    Primary bathroom
    • Features: Single Vanity
    • Area: 40
    • Dimensions: 8 x 5
    Dining room
    • Area: 72
    • Dimensions: 9 x 8
    Kitchen
    • Area: 72
    • Dimensions: 9 x 8
    Living room
    • Area: 169
    • Dimensions: 13 x 13
    Heating
    • Central, Electric
    Cooling
    • Central Air
    Appliances
    • Included: Range, Refrigerator, Disposal, Dishwasher, Plumbed For Ice Maker, Electric Water Heater
    • Laundry: Main Level, Washer Hookup, Dryer Connection
    Features
    • One Living Area, Separate Dining Room, Utility Area Inside, Secondary Bdrm Downstairs, High Ceilings, High Speed Internet
    • Flooring: Carpet, Vinyl
    • Windows: Window Coverings
    • Has basement: No
    • Has fireplace: No
    • Fireplace features: None
    Interior area
    • Total interior livable area: 947 sqft

    Property

    Parking
    • Total spaces: 2
    • Parking features: None, Two Car Open Space
    Accessibility
    • Accessibility features: First Floor Bath, First Floor Bedroom
    Features
    • Levels: Two
    • Stories: 2
    • Pool features: Community
    • Fencing: Privacy
    Details
    • Parcel number: 188591262604

    Construction

    Type & style
    • Home type: Condo
    • Property subtype: Condominium
    • Attached to another structure: Yes
    Materials
    • Brick, Siding
    • Foundation: Slab
    • Roof: Composition
    Condition
    • New construction: No
    • Year built: 1984

    Utilities & green energy

    • Electric: CPS
    • Sewer: HOA
    • Water: HOA
    • Utilities for property: Cable Available

    Community & neighborhood

    Security
    • Security features: Controlled Access
    Community
    • Community features: Cluster Mail Box
    Location
    • Region: San Antonio
    • Subdivision: Coppertree,Coppertree Ph I Iii

    HOA & financial

    HOA
    • Has HOA: Yes
    • HOA fee: $260 monthly
    • Services included: Some Utilities, Condo Mgmt, Common Maintenance, Trash
    • Association name: COPPERTREE CONDOMINIUM OWNERS ASSOC

    Other

    Other facts
    • Listing terms: Conventional,FHA,VA Loan,Cash

    Price history

    DateEventPrice
    6/29/2026Sold--
    Source: LERA MLS #1949084 Report a problem
    6/16/2026Pending sale$139,900$148/sqft
    Source: LERA MLS #1949084 Report a problem
    6/8/2026Contingent$139,900$148/sqft
    Source: LERA MLS #1949084 Report a problem
    5/16/2026Price change$139,900-6.7%$148/sqft
    Source: LERA MLS #1949084 Report a problem
    3/15/2026Listed for sale$149,900$158/sqft
    Source: LERA MLS #1949084 Report a problem
    1/28/2020Listing removed$895$1/sqft
    Source: Liberty Management, Inc. #1429236 Report a problem
    12/17/2019Listed for rent$895$1/sqft
    Source: Liberty Management, Inc. Report a problem
    12/10/2018Listing removed$895$1/sqft
    Source: Liberty Management, Inc. #1346078 Report a problem
    10/26/2018Listed for rent$895$1/sqft
    Source: Liberty Management, Inc. Report a problem

    Public tax history

    YearProperty taxesTax assessment
    2025$3,663 -6%$159,930 -6%
    2024$3,896 +5.7%$170,130 +6%
    2023$3,687 +7%$160,530 +15.4%
    2022$3,444 +19.2%$139,130 +17.9%
    2021$2,888 $118,010 +5.8%
    2020$2,888 +38.5%$111,560 +39.6%
    2019$2,085 $79,920 +13.3%
    2018$2,085 +20.8%$70,540 +9.5%
    2017$1,727 $64,410 +2.6%
    2016-- $62,780
    2015-- $62,780 +0.6%
    2014-- $62,380 +20.2%
    2013-- $51,880 -16.5%
    2012-- $62,160 -0.8%
    2011-- $62,690 -7.8%
    2010-- $68,030 -0.9%
    2009-- $68,620 -0.8%
    2008-- $69,200 +15.6%
    2007-- $59,840 +0.5%
    2006-- $59,540 +12.3%
    2005-- $53,000
    2004-- --
    2003-- --
    2002-- --
    2001-- --
    2000-- --

    Find assessor info on the county website

    Neighborhood: 78250

    Nearby schools

    GreatSchools rating
    Schools provided by the listing agent
    • Elementary: Fernandez
    • Middle: Zachry H. B.
    • High: Warren
    • District: Northside

    Source: LERA MLS. This data may not be complete. We recommend contacting the local school district to confirm school assignments for this home.

    Get a cash offer in 3 minutes
    Find out how much your home could sell for in as little as 3 minutes with a no-obligation cash offer.
    Estimated market value
    $137,400
    Get a cash offer in 3 minutes
    Find out how much your home could sell for in as little as 3 minutes with a no-obligation cash offer.
    Estimated market value
    $137,400