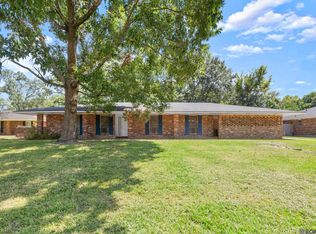
Solid wood constructionComfortable family living space
NO FLOOD HISTORY!!! This well-maintained 5-bedroom, 3-bath home offers 2,404 square feet of comfortable living space with a floor plan that is increasingly hard to find. One of its most unique features is the 5th bedroom, which has separate exterior access and can serve as a home office, guest suite, mother-in-law suite, or private space for a family member who needs a little more independence. This solid wood construction home has been thoughtfully cared for over the years, with major improvements already completed. The main roof was replaced in 2022, luxury vinyl flooring was recently installed in the kitchen, hallway, and living room, and several rooms have been freshly painted. The home also includes a whole-house generator with a transferable warranty and approximately four years remaining. Substantial investments have been made in the home’s systems and infrastructure, providing stability and peace of mind for the next owner. Buyers looking for long-term value will appreciate that many of the important items have already been addressed. The home offers both formal living and dining areas for entertaining as well as a comfortable family living space for everyday living. All bedrooms are generously sized, and the vintage bathrooms retain the character and craftsmanship of the home’s era. Situated on a spacious lot with wooded backyard views in a desirable location, this property offers something that is becoming harder to find: space, flexibility, and practical, long-term value. If you’re looking for a home with room to grow, room to work, room to host family and guests, plus the security of a whole-house generator and no flood history, this home deserves a closer look.
75 days
|
405
|
29
|
Zillow last checked:
Listing updated:
Listed by:
Windy Dugas,
Burns & Co., Inc.225-752-3100
Source: ROAM MLS,MLS#: 2026007829
Loading...
Facts & features
Interior
Bedrooms & bathrooms
Bedrooms: 5
Bathrooms: 3
Full bathrooms: 3
Rooms
Room types: Bathroom, Primary Bathroom, Bedroom, Primary Bedroom, Breakfast Room, Den, Dining Room, Family Room, Foyer, Kitchen, Living Room
Primary bedroom
Features: En Suite Bath, 2 Closets or More, Ceiling Fan(s)
Level: First
Area: 262.26
Width: 14.1
Bedroom 1
Level: First
Area: 149.85
Width: 11.1
Bedroom 2
Level: First
Area: 173.46
Width: 14.7
Bedroom 3
Level: First
Area: 187.62
Width: 15.9
Bedroom 4
Level: First
Area: 187.62
Width: 15.9
Primary bathroom
Features: 2 Closets or More, Walk-In Closet(s), Shower Only
Level: First
Area: 34.52
Width: 4.11
Bathroom 1
Level: First
Area: 48.76
Bathroom 2
Level: First
Area: 42.33
Dining room
Level: First
Area: 121
Dimensions: 11 x 11
Family room
Level: First
Area: 237.07
Kitchen
Features: Laminate Counters, Pantry, Cabinets Custom Built
Level: First
Area: 111
Width: 10
Living room
Level: First
Area: 175.38
Heating
Central
Cooling
Central Air, Ceiling Fan(s)
Appliances
Included: Electric Cooktop, Dishwasher, Disposal, Microwave, Range/Oven, Refrigerator, Oven, Gas Water Heater
Laundry: Laundry Room, Electric Dryer Hookup, Washer Hookup, Inside
Features
In-Law Floorplan, High Speed Internet, Pantry, Primary Closet
Explore the cost of this home by adjusting the details. Changes won't be saved.
Principal & interest
$1,547
Mortgage insurance
$0
Property taxes
$170
Home insurance
$105
HOA fees
$0
Utilities
Not included
All calculations are estimates and provided by Zillow, Inc. for informational purposes only. Actual amounts may vary.
HOA fees may include property taxes on listings classified as Co-Ops. Contact the listing agent and/or owner for fee details.
Mortgage interest rates are dependent on a number of factors, including credit score, down payment, and repayment length. Interest rate data provided by Zillow Group Marketplace, Inc. as of 1/1/1970 from various mortgage lenders with which we have lead or other similar arrangements; the Estimated Payment is an average of those rates.
See how much you could borrow to make a competitive offer.