Skip main navigation
Sold for $945,000
  • $945,000

    9140 Vistaview Ln, Culpeper, VA 22701

    3beds
    2,652sqft
    Single Family Residence
    Built in 2023
    17.95 Acres Lot
    $-- Zestimate®
    $356/sqft
    $3,471 Estimated rent

    Home value

    Not available

    Estimated sales range

    Not available

    $3,471/mo

    Zestimate® history
    Loading
    Loading...

    Owner options

    List your home for rent

    $3,471/mo

    Rent Zestimate®

    Find your next renter with Zillow Rental Manager. Plus, with online applications, you can quickly screen prospective tenants – for free.

    Learn more

    $3,471/mo

    Rent Zestimate®

    Refinance and save

    $5,655/mo

    Est. payment

    Refinancing to a lower rate could help reduce your monthly payments and save thousands over the life of the loan.

    See today's rates

    $5,655/mo

    Est. payment

    Explore your selling options

    Work with a Zillow partner agent

    Leverage their expertise and Zillow's premium Showcase listings to get your home seen by more buyers.

    Get started

    List with your own agent

    Get your home in front of millions of buyers by listing it on Zillow.

    Learn how to do it

    Sell it yourself

    Take full control of how buyers see your home on Zillow by listing For Sale by Owner (FSBO).

    List your home

    What's special

    Mountain viewsPrivate retreatSurrounded by beautiful farmlandSpacious homeLarge islandDream kitchenRv-ready setup
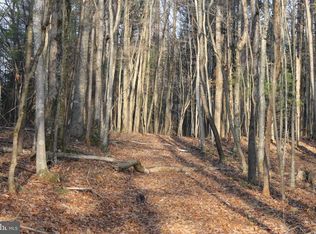
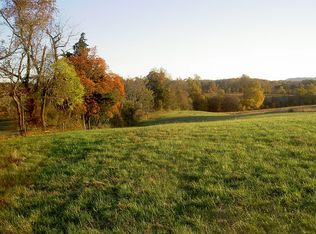
    Welcome to 9140 Vistaview Lane. A private retreat nestled at the end of a quiet lane, surrounded by beautiful farmland and Caynor Lake close by. This stunning property offers nearly 18 acres of peace and possibility, perfect for anyone seeking privacy, a hobby farm, or a countryside escape with modern comforts. The spacious home features 3 bedrooms (4-bedroom drainfield) and 3.5 baths, with the primary suite conveniently located on the main level and complete with a full ensuite bath. The dream kitchen is sure to impress with its 48” gas range, large island, butler’s pantry, and open flow to the dining area and living room. The perfect home for entertaining or everyday living. Upstairs, you’ll find a cozy sitting area/loft, two additional bedrooms, and two full baths. The full unfinished basement offers endless potential for expansion or storage. Outside, enjoy a 3-car garage (with 16’ and 12’ doors), a large laundry/mud room, and an RV-ready setup with a 50 AMP plug, yard hydrant, and drainfield tap. The property also includes a 12x18 shed for extra storage or workshop space. Whether you’re dreaming of starting a small farm, need space for your RV and equipment, or simply want room to roam, this property delivers it all. Mountain views, privacy, functionality, and natural beauty in one exceptional package.

    Zillow last checked:

    Listing updated:

    Listed by:

    Janet Rehanek 540-229-8200,

    CENTURY 21 New Millennium

    Bought with:

    Unrepresented Buyer

    Unrepresented Buyer Office

    Source: Bright MLS,MLS#: VACU2011934MLS Logo

    Facts & features

    Interior

    Bedrooms & bathrooms
    • Bedrooms: 3
    • Bathrooms: 4
    • Full bathrooms: 3
    • 1/2 bathrooms: 1
    • Main level bathrooms: 2
    • Main level bedrooms: 1
    Rooms
    • Room types: Living Room, Dining Room, Primary Bedroom, Kitchen, Foyer, Loft
    Primary bedroom
    • Level: Main
    Dining room
    • Level: Main
    Foyer
    • Level: Main
    Kitchen
    • Level: Main
    Living room
    • Level: Main
    Loft
    • Level: Upper
    Mud room
    • Level: Main
    Heating
    • Central, Electric
    Cooling
    • Central Air, Ceiling Fan(s), Electric
    Appliances
    • Included: Built-In Range, Dishwasher, Microwave, Oven/Range - Gas, Range Hood, Stainless Steel Appliance(s), Refrigerator, Electric Water Heater
    • Laundry: Main Level, Mud Room
    Features
    • Ceiling Fan(s), Entry Level Bedroom, Open Floorplan, Kitchen Island, Soaking Tub, Recessed Lighting, Walk-In Closet(s), Upgraded Countertops, 9'+ Ceilings
    • Flooring: Luxury Vinyl
    • Doors: Sliding Glass
    • Windows: Screens, Double Hung, Low Emissivity Windows
    • Basement: Unfinished,Space For Rooms,Rear Entrance
    • Number of fireplaces: 1
    • Fireplace features: Gas/Propane, Glass Doors
    Interior area
    • Total structure area: 4,222
    • Total interior livable area: 2,652 sqft
    • Finished area above ground: 2,552
    • Finished area below ground: 100

    Property

    Parking
    • Total spaces: 3
    • Parking features: Garage Faces Side, Storage, Oversized, Gravel, Attached
    • Attached garage spaces: 3
    • Has uncovered spaces: Yes
    • Details: Garage Sqft: 936
    Accessibility
    • Accessibility features: None
    Features
    • Levels: Two
    • Stories: 2
    • Patio & porch: Patio, Porch, Deck
    • Exterior features: Lighting, Balcony
    • Pool features: None
    • Has view: Yes
    • View description: Mountain(s), Pasture
    Lot
    • Size: 17.95 Acres
    • Features: Level, Wooded, Open Lot, Cleared, Private, Stream/Creek, Rural
    Details
    • Additional structures: Above Grade, Below Grade
    • Parcel number: 29 // 45/ B
    • Zoning: R
    • Special conditions: Standard

    Construction

    Type & style
    • Home type: SingleFamily
    • Architectural style: Traditional,Farmhouse/National Folk
    • Property subtype: Single Family Residence
    Materials
    • Vinyl Siding
    • Foundation: Concrete Perimeter
    • Roof: Asphalt,Architectural Shingle
    Condition
    • Excellent,Very Good
    • New construction: No
    • Year built: 2023
    Details
    • Builder name: Caliber Homebuilder - Charles Flint

    Utilities & green energy

    • Sewer: On Site Septic, Perc Approved Septic
    • Water: Well
    • Utilities for property: Electricity Available, Other Internet Service

    Community & HOA

    Community
    • Subdivision: None Available
    HOA
    • Has HOA: No
    Location
    • Region: Culpeper

    Financial & listing details

    • Price per square foot: $356/sqft
    • Tax assessed value: $802,900
    • Annual tax amount: $3,452
    • Date on market: 11/2/2025
    • Listing agreement: Exclusive Agency
    • Listing terms: Cash,Conventional,FHA,VA Loan
    • Inclusions: 12x18 Shed, (2) 100 Pound Propane Tanks (owned)
    • Ownership: Fee Simple

    Price history

    DateEventPrice
    12/4/2025Sold$945,000$356/sqft
    Source: Bright MLS #VACU2011934 Report a problem
    11/29/2025Pending sale$945,000$356/sqft
    Source: Bright MLS #VACU2011934 Report a problem
    11/4/2025Contingent$945,000$356/sqft
    Source: Bright MLS #VACU2011934 Report a problem
    11/2/2025Listed for sale$945,000-3.6%$356/sqft
    Source: Bright MLS #VACU2011934 Report a problem
    6/26/2023Listing removed--
    Source: CAAR #VACU2005340 Report a problem
    5/20/2023Listed for sale$979,999+276.9%$370/sqft
    Source: Bright MLS #VACU2005340 Report a problem
    4/21/2022Sold$260,000$98/sqft
    Source: Public Record Report a problem

    Public tax history

    YearProperty taxesTax assessment
    2024$3,292 +2.2%$700,500
    2023$3,222 +5817.9%$700,500 +6975.8%
    2022$54 -26.7%$9,900 -26.7%
    2021$74 $13,500 +17.4%
    2020-- $11,500
    2019-- $11,500 +22.3%
    2018-- $9,400
    2017$58 $9,400 +17.5%
    2016$58 $8,000
    2015$58 -22.7%$8,000 -96.2%
    2014$76 $209,400 -21.5%
    2012-- $266,600
    2011-- $266,600
    2010-- $266,600
    2009-- $266,600 -37.5%
    2008-- $426,500
    2006-- $426,500 +180%
    2005-- $152,300
    2004-- $152,300
    Find assessor info on the county website

    Neighborhood: 22701

    Nearby schools

    GreatSchools rating
    Schools provided by the listing agent
    • Elementary: A.g. Richardson
    • Middle: Floyd T. Binns
    • High: Eastern View
    • District: Culpeper County Public Schools

    Source: Bright MLS. This data may not be complete. We recommend contacting the local school district to confirm school assignments for this home.

    Get pre-qualified for a loan
    At Zillow Home Loans, we can pre-qualify you in as little as 5 minutes with no impact to your credit score.

    An equal housing lender. NMLS #10287.