
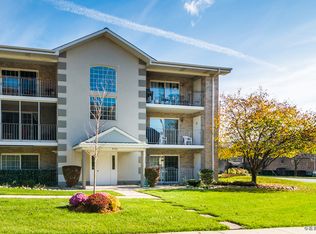
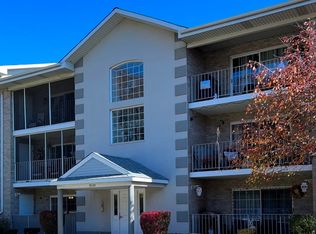
This is the one you have been waiting for! Meticulously maintained 2 bed/2 bath, top floor and end unit with cathedral ceilings located in Crystal Hills subdivision. Flexi core building. Spacious living room, connected with formal dining room leading out to the balcony w/ beautifully landscaped courtyard view. Eat-in-kitchen w/oak cabinets, granite countertops, newer all stainless steel appliance, glass backsplash and pantry. Master bedroom has a full private bath and double closets. The second bedroom is also spacious with good closet space. Beautiful hardwood flooring throughout the unit. Laundry room in unit with new full set of washer & dryer. Extra storage closet on balcony. Unit includes 1 car detached garage and one exterior parking space. This unit has been well taken care of and is move-in ready! Convenient location with forest preserves only a walk away with lots of trails and hiking, easy access to I55 and I294. Top Rated School District 117 & 230 and Moraine Valley Community College is just down the road. Don't hesitate to see this beautiful unit and fall in love!
Closed
$224,500
9140 W 95th St APT 3A, Hickory Hills, IL 60457
2beds
1,200sqft
Condominium, Single Family Residence
Built in 1995
-- sqft lot
$255,600 Zestimate®
$187/sqft
$2,153 Estimated rent
Home value
$255,600
$243,000 - $268,000
$2,153/mo
Zestimate® history
Owner options
List your home for rent
$2,153/mo
Rent Zestimate®
Find your next renter with Zillow Rental Manager. Plus, with online applications, you can quickly screen prospective tenants – for free.
$2,153/mo
Rent Zestimate®
Refinance and save
$1,943/mo
Est. payment
Refinancing to a lower rate could help reduce your monthly payments and save thousands over the life of the loan.
$1,943/mo
Est. payment
Explore your selling options
Work with a Zillow partner agent
Leverage their expertise and Zillow's premium Showcase listings to get your home seen by more buyers.
Get startedList with your own agent
Get your home in front of millions of buyers by listing it on Zillow.
Learn how to do itSell it yourself
Take full control of how buyers see your home on Zillow by listing For Sale by Owner (FSBO).
List your homeWhat's special
Zillow last checked:
Listing updated:
Listing courtesy of:
Anna Rapciak, CSC 708-307-6596,
Century 21 Circle
Bought with:
Deanna Mihalek, ABR,PSA
Baird & Warner
Source: MRED as distributed by MLS GRID,MLS#: 12104165
Facts & features
Interior
Bedrooms & bathrooms
- Bedrooms: 2
- Bathrooms: 2
- Full bathrooms: 2
Primary bedroom
- Features: Flooring (Hardwood), Window Treatments (Curtains/Drapes), Bathroom (Full)
- Level: Main
- Area: 168 Square Feet
- Dimensions: 12X14
Bedroom 2
- Features: Flooring (Hardwood), Window Treatments (Curtains/Drapes)
- Level: Main
- Area: 120 Square Feet
- Dimensions: 10X12
Balcony porch lanai
- Level: Main
- Area: 60 Square Feet
- Dimensions: 4X15
Dining room
- Features: Flooring (Hardwood), Window Treatments (Blinds, Curtains/Drapes)
- Level: Main
- Area: 99 Square Feet
- Dimensions: 11X9
Kitchen
- Features: Kitchen (Eating Area-Table Space, Pantry-Closet, Granite Counters, Updated Kitchen), Flooring (Ceramic Tile), Window Treatments (Curtains/Drapes)
- Level: Main
- Area: 140 Square Feet
- Dimensions: 10X14
Laundry
- Features: Flooring (Ceramic Tile)
- Level: Main
- Area: 54 Square Feet
- Dimensions: 6X9
Living room
- Features: Flooring (Hardwood), Window Treatments (Blinds, Curtains/Drapes)
- Level: Main
- Area: 240 Square Feet
- Dimensions: 12X20
Heating
- Natural Gas
Cooling
- Central Air
Appliances
- Included: Range, Microwave, Dishwasher, Refrigerator, Washer, Dryer, Disposal, Stainless Steel Appliance(s)
- Laundry: Washer Hookup, Gas Dryer Hookup, In Unit
Features
- Cathedral Ceiling(s), Storage, Flexicore, Granite Counters, Pantry
- Flooring: Hardwood
- Windows: Screens
- Basement: None
- Common walls with other units/homes: End Unit
Interior area
- Total structure area: 0
- Total interior livable area: 1,200 sqft
Property
Parking
- Total spaces: 2
- Parking features: Garage Door Opener, On Site, Garage Owned, Detached, Unassigned, Garage
- Garage spaces: 1
- Has uncovered spaces: Yes
Accessibility
- Accessibility features: No Disability Access
Features
- Exterior features: Balcony
Details
- Additional parcels included: 23034000371037
- Parcel number: 23034000371027
- Special conditions: None
Construction
Type & style
- Home type: Condo
- Property subtype: Condominium, Single Family Residence
Materials
- Brick
- Foundation: Concrete Perimeter
- Roof: Asphalt
Condition
- New construction: No
- Year built: 1995
Utilities & green energy
- Electric: Circuit Breakers
- Sewer: Public Sewer, Storm Sewer
- Water: Lake Michigan, Public
Community & neighborhood
Location
- Region: Hickory Hills
- Subdivision: Crystal Hills
HOA & financial
HOA
- Has HOA: Yes
- HOA fee: $272 monthly
- Amenities included: Security Door Lock(s), Intercom, School Bus
- Services included: Water, Insurance, Exterior Maintenance, Lawn Care, Scavenger, Snow Removal
Other
Other facts
- Listing terms: Conventional
- Ownership: Condo
Price history
| Date | Event | Price |
|---|---|---|
| 9/4/2024 | Sold | $224,500-2.3%$187/sqft |
Source:  MRED as distributed by MLS GRID #12104165 Report a problem MRED as distributed by MLS GRID #12104165 Report a problem | ||
| 7/30/2024 | Contingent | $229,900$192/sqft |
Source: MRED as distributed by MLS GRID #12104165 Report a problem | ||
| 7/19/2024 | Listed for sale | $229,900$192/sqft |
Source: MRED as distributed by MLS GRID #12104165 Report a problem | ||
| 7/17/2024 | Contingent | $229,900$192/sqft |
Source: MRED as distributed by MLS GRID #12104165 Report a problem | ||
| 7/11/2024 | Listed for sale | $229,900+96.5%$192/sqft |
Source: MRED as distributed by MLS GRID #12104165 Report a problem | ||
| 11/21/1994 | Sold | $117,000$98/sqft |
Source: Public Record Report a problem | ||
Public tax history
| Year | Property taxes | Tax assessment |
|---|---|---|
| 2024 | -- | $16,097 +0% |
| 2023 | $1,916 -13.7% | $16,096 +21.8% |
| 2022 | $2,219 -8.6% | $13,210 |
| 2021 | $2,427 -29.3% | $13,210 |
| 2020 | $3,435 +35% | $13,210 +18.6% |
| 2019 | $2,544 -5.4% | $11,142 |
| 2018 | $2,689 +13% | $11,142 |
| 2017 | $2,380 -13.2% | $11,142 +3.4% |
| 2016 | $2,744 +4.2% | $10,780 |
| 2015 | $2,633 +33.3% | $10,780 |
| 2014 | $1,975 -34.1% | $10,780 -13.9% |
| 2013 | $2,997 +2.1% | $12,524 |
| 2012 | $2,936 +0% | $12,524 |
| 2011 | $2,936 +5.1% | $12,524 -27.6% |
| 2010 | $2,794 +10.1% | $17,300 |
| 2009 | $2,537 +0.5% | $17,300 -5% |
| 2008 | $2,525 +0.4% | $18,210 +44.5% |
| 2007 | $2,516 +4.7% | $12,599 |
| 2006 | $2,404 +11.5% | $12,599 |
| 2005 | $2,155 +0.1% | $12,599 +12.5% |
| 2004 | $2,154 +12.4% | $11,204 |
| 2003 | $1,916 +2.6% | $11,204 |
| 2002 | $1,867 -4.9% | $11,204 +3.2% |
| 2001 | $1,964 +1.8% | $10,859 |
| 2000 | $1,929 -2.6% | $10,859 |
| 1999 | $1,980 | $10,859 |
Find assessor info on the county website
Neighborhood: 60457
Nearby schools
GreatSchools rating
- 9/10Glen Oaks Elementary SchoolGrades: 2-5Distance: 0.7 mi
- 10/10H H Conrady Jr High SchoolGrades: 6-8Distance: 1.5 mi
- 7/10Amos Alonzo Stagg High SchoolGrades: 9-12Distance: 2.5 mi
Schools provided by the listing agent
- Elementary: Glen Oaks Elementary School
- Middle: H H Conrady Junior High School
- High: Amos Alonzo Stagg High School
- District: 117
Source: MRED as distributed by MLS GRID. This data may not be complete. We recommend contacting the local school district to confirm school assignments for this home.


Get pre-qualified for a loan
At Zillow Home Loans, we can pre-qualify you in as little as 5 minutes with no impact to your credit score.An equal housing lender. NMLS #10287.
- Illinois
- Cook County
- Hickory Hills
- 60457
- 9140 W 95th St Apartment 3A
Nearby cities
Nearby zip codes
Other Hickory Hills Topics
