**Welcome Home!!** This 5 bedroom, 3 full bath chalet sits alone on a big wooded lot near one of Michigan's finest golf courses. When you step inside you feel the space. And it just gets better the more you explore. Every level has walk out sliders to a balcony deck, a lower level patio area, or onto the huge wrap around deck. You'll love the granite counters and stainless appliances, the screened porch for relaxing sans bugs, and the 2 car attached garage for parking out of the weather. A Free one year home warranty is included so you can buy with confidence! Don't miss out on the opportunity, call me to see it today!
Sold for $275,000
$275,000
9141 Golf Port Dr, Stanwood, MI 49346
5beds
2,336sqft
SingleFamily
Built in 1972
0.36 Acres Lot
$292,600 Zestimate®
$118/sqft
$2,392 Estimated rent
Home value
$292,600
$243,000 - $354,000
$2,392/mo
Zestimate® history
Owner options
List your home for rent
$2,392/mo
Rent Zestimate®
Find your next renter with Zillow Rental Manager. Plus, with online applications, you can quickly screen prospective tenants – for free.
$2,392/mo
Rent Zestimate®
Refinance and save
$1,776/mo
Est. payment
Refinancing to a lower rate could help reduce your monthly payments and save thousands over the life of the loan.
$1,776/mo
Est. payment
Explore your selling options
Work with a Zillow partner agent
Leverage their expertise and Zillow's premium Showcase listings to get your home seen by more buyers.
Get startedList with your own agent
Get your home in front of millions of buyers by listing it on Zillow.
Learn how to do itSell it yourself
Take full control of how buyers see your home on Zillow by listing For Sale by Owner (FSBO).
List your homeWhat's special
Facts & features
Interior
Bedrooms & bathrooms
- Bedrooms: 5
- Bathrooms: 3
- Full bathrooms: 3
- Main level bathrooms: 1
- Main level bedrooms: 1
Heating
- Forced air, Electric, Gas
Cooling
- Central
Appliances
- Included: Dishwasher, Dryer, Microwave, Refrigerator, Washer
Features
- Ceiling Fan(s)
- Flooring: Hardwood
- Windows: Garden Window(s)
- Basement: Full, Walk-Out Access
- Has fireplace: Yes
- Fireplace features: Wood Burning, Family Room, Living Room, Gas Log
Interior area
- Total interior livable area: 2,336 sqft
- Finished area below ground: 600
Property
Parking
- Total spaces: 2
- Parking features: Garage - Attached
Features
- Patio & porch: Deck, Scrn Porch
- Exterior features: Vinyl
- Has spa: Yes
- On waterfront: Yes
- Waterfront features: Lake
- Frontage length: 195.00
Lot
- Size: 0.36 Acres
- Features: Corner Lot, Wooded, Rolling hills
Details
- Parcel number: 11156166000
Construction
Type & style
- Home type: SingleFamily
- Architectural style: Chalet
Materials
- Roof: Composition
Condition
- Year built: 1972
Utilities & green energy
- Sewer: Septic Tank
- Water: Well
- Utilities for property: Cable Available, Natural Gas Connected, Electricity Available, Natural Gas Available, Cable Connected, Telephone Line
Community & HOA
Community
- Features: Fitness Center
HOA
- Has HOA: Yes
- Amenities included: Meeting Room, Spa/Hot Tub, Pool, Security, Tennis Court(s), Sauna, Other, Fitness Center, Indoor Pool, Playground, Ski Accessible, Airport/Runway, Boat Launch, Beach Area, Restaurant/Bar, Campground, Baseball Diamond
- HOA fee: $57 monthly
Location
- Region: Stanwood
Financial & listing details
- Price per square foot: $118/sqft
- Tax assessed value: $273,000
- Annual tax amount: $2,253
Price history
| Date | Event | Price |
|---|---|---|
| 11/6/2025 | Sold | $275,000+57.2%$118/sqft |
Source: Public Record Report a problem | ||
| 9/3/2020 | Sold | $174,900$75/sqft |
Source: Public Record Report a problem | ||
| 7/18/2020 | Pending sale | $174,900$75/sqft |
Source: Coldwell Banker Schmidt Big Rapids #20023928 Report a problem | ||
| 6/25/2020 | Listed for sale | $174,900$75/sqft |
Source: Coldwell Banker Schmidt Big Rapids #20023928 Report a problem | ||
Public tax history
| Year | Property taxes | Tax assessment |
|---|---|---|
| 2025 | $2,253 +11056.7% | $136,500 +4.5% |
| 2024 | $20 | $130,600 +20.9% |
| 2023 | -- | $108,000 +33.3% |
| 2022 | -- | $81,000 +9.2% |
| 2021 | -- | $74,200 +11.9% |
| 2020 | -- | $66,300 +5.1% |
| 2019 | -- | $63,100 +5.5% |
| 2018 | -- | $59,800 -1% |
| 2017 | -- | $60,400 +17.5% |
| 2016 | -- | $51,400 +1.8% |
| 2014 | -- | $50,500 +16.6% |
| 2013 | -- | $43,300 -20.6% |
| 2012 | -- | $54,500 -7.5% |
| 2011 | -- | $58,900 -3.8% |
| 2010 | -- | $61,200 -4.1% |
| 2009 | -- | $63,800 -8.1% |
| 2008 | -- | $69,400 +1.5% |
| 2007 | -- | $68,400 |
| 2006 | -- | $68,400 +7% |
| 2005 | -- | $63,900 -9.9% |
| 2004 | -- | $70,900 +20.6% |
| 2003 | -- | $58,800 |
Find assessor info on the county website
Neighborhood: 49346
Nearby homes
- $275,0004 bd3 ba2.4k sqft9141 Golf Port Dr N, Stanwood, MI 49346Sold
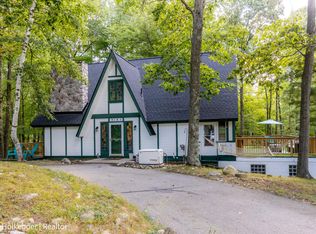
- $537,8005 bd3 ba3.2k sqft9175 Golf Port Dr, Canadian Lakes, MI 49346Off Market
- $1,800-- bd-- ba-- sqft9160 Boggie Dr, Stanwood, MI 49346Off Market
- $1,800-- bd-- ba-- sqft9150 Boggie Dr, Stanwood, MI 49346Off Market
- $1,200-- bd-- ba-- sqft9125 N Royal Rd, Stanwood, MI 49346Off Market
- $170,400-- bd-- ba-- sqft9130 Boggie Dr, Stanwood, MI 49346Off Market
- $1,000-- bd-- ba-- sqft9115 N Royal Rd, Stanwood, MI 49346Off Market
- $16,800-- bd-- ba-- sqft9110 N Royal Rd, Stanwood, MI 49346Off Market
Nearby schools
GreatSchools rating
- 7/10Mecosta Elementary SchoolGrades: PK-4Distance: 4.2 mi
- 6/10Chippewa Hills High SchoolGrades: 7-12Distance: 9.1 mi
- 5/10Chippewa Hills Intermediate SchoolGrades: 5-8Distance: 9.2 mi
Schools provided by the listing agent
- District: Chippewa Hills
Source: The MLS. This data may not be complete. We recommend contacting the local school district to confirm school assignments for this home.


Get pre-qualified for a loan
At Zillow Home Loans, we can pre-qualify you in as little as 5 minutes with no impact to your credit score.An equal housing lender. NMLS #10287.
- Michigan
- Mecosta County
- Stanwood
- 49346
- 9141 Golf Port Dr
Nearby cities
Nearby zip codes
Other Stanwood Topics
