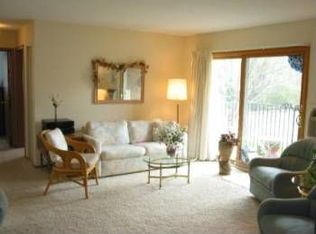
This recently updated condo offers convenience and comfort at a fantastic price. With fresh paint and new carpet throughout, along with a brand new dishwasher, it's move-in ready. The kitchen boasts stainless steel appliances, and there's a laundry room on each floor for added convenience. A garage stall is included, and residents can enjoy the community in-ground pool for relaxation. Situated close to parks, lakes, and quiet walking paths, while still being within easy reach of the Twin Cities, this condo offers the perfect blend of location and value.
Closed
$130,000
9141 Highway 55 APT 202, Minneapolis, MN 55427
2beds
867sqft
Low Rise
Built in 1963
-- sqft lot
$125,800 Zestimate®
$150/sqft
$1,448 Estimated rent
Home value
$125,800
$116,000 - $136,000
$1,448/mo
Zestimate® history
Owner options
List your home for rent
$1,448/mo
Rent Zestimate®
Find your next renter with Zillow Rental Manager. Plus, with online applications, you can quickly screen prospective tenants – for free.
$1,448/mo
Rent Zestimate®
Refinance and save
$1,264/mo
Est. payment
Refinancing to a lower rate could help reduce your monthly payments and save thousands over the life of the loan.
$1,264/mo
Est. payment
Explore your selling options
Work with a Zillow partner agent
Leverage their expertise and Zillow's premium Showcase listings to get your home seen by more buyers.
Get startedList with your own agent
Get your home in front of millions of buyers by listing it on Zillow.
Learn how to do itSell it yourself
Take full control of how buyers see your home on Zillow by listing For Sale by Owner (FSBO).
List your homeWhat's special
Zillow last checked:
Listing updated:
Listed by:
Mitchel Herian 763-219-3083,
Kris Lindahl Real Estate
Bought with:
Sarah Rostance
Edina Realty, Inc.
Source: NorthstarMLS as distributed by MLS GRID,MLS#: 6524502
Facts & features
Interior
Bedrooms & bathrooms
- Bedrooms: 2
- Bathrooms: 1
- Full bathrooms: 1
Bedroom
- Level: Main
- Area: 150 Square Feet
- Dimensions: 15x10
Bedroom 2
- Level: Main
- Area: 110 Square Feet
- Dimensions: 11x10
Deck
- Level: Main
- Area: 50 Square Feet
- Dimensions: 10x5
Dining room
- Level: Main
- Area: 72 Square Feet
- Dimensions: 9x8
Kitchen
- Level: Main
- Area: 56 Square Feet
- Dimensions: 8x7
Living room
- Level: Main
- Area: 221 Square Feet
- Dimensions: 17x13
Heating
- Baseboard
Cooling
- Window Unit(s)
Appliances
- Included: Central Vacuum, Dishwasher, Microwave, Range, Refrigerator, Stainless Steel Appliance(s)
Features
- Central Vacuum
- Basement: None
- Has fireplace: No
Interior area
- Total structure area: 867
- Total interior livable area: 867 sqft
- Finished area above ground: 867
- Finished area below ground: 0
Property
Parking
- Total spaces: 1
- Parking features: Detached Garage, Garage Door Opener
- Garage spaces: 1
- Has uncovered spaces: Yes
- Details: Garage Dimensions (24x10)
Accessibility
- Accessibility features: None
Features
- Levels: One
- Stories: 1
- Has private pool: Yes
- Pool features: Heated, Outdoor Pool, Shared
- Fencing: None
Lot
- Size: 3.15 Acres
Details
- Foundation area: 867
- Parcel number: 3111821320024
- Zoning description: Residential-Single Family
Construction
Type & style
- Home type: Condo
- Property subtype: Low Rise
- Attached to another structure: Yes
Materials
- Brick
Condition
- New construction: No
- Year built: 1963
Utilities & green energy
- Electric: Circuit Breakers, 100 Amp Service
- Gas: Electric
- Sewer: City Sewer/Connected
- Water: City Water/Connected
Community & HOA
Community
- Subdivision: Condo 0105 Brookview Condo
HOA
- Has HOA: Yes
- Services included: Maintenance Structure, Hazard Insurance, Heating, Lawn Care, Maintenance Grounds, Sanitation, Shared Amenities, Snow Removal, Water/Sewer
- HOA fee: $443 monthly
- HOA name: Gassen Companies
- HOA phone: 952-922-5575
Location
- Region: Minneapolis
Financial & listing details
- Price per square foot: $150/sqft
- Annual tax amount: $1,424
- Date on market: 4/25/2024
- Cumulative days on market: 12 days
Price history
| Date | Event | Price |
|---|---|---|
| 6/13/2024 | Sold | $130,000+4%$150/sqft |
Source:  NorthstarMLS as distributed by MLS GRID #6524502 Report a problem NorthstarMLS as distributed by MLS GRID #6524502 Report a problem | ||
| 5/8/2024 | Pending sale | $125,000$144/sqft |
Source: NorthstarMLS as distributed by MLS GRID #6524502 Report a problem | ||
| 4/26/2024 | Listed for sale | $125,000$144/sqft |
Source: NorthstarMLS as distributed by MLS GRID #6524502 Report a problem | ||
Public tax history
Tax history is unavailable.
Neighborhood: 55427
Nearby homes
- $130,0002 bd1 ba800 sqft9141 Olson Memorial Hwy APT 202, Golden Valley, MN 55427Sold
- $124,8002 bd1 ba772 sqft9141 Olson Memorial Hwy APT 206, Golden Valley, MN 55427Off Market
- $124,9002 bd1 ba800 sqft9143 Olson Memorial Hwy APT 203, Golden Valley, MN 55427Off Market
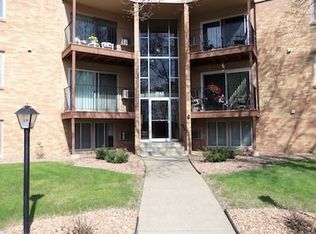
- $140,0002 bd1 ba782 sqft9143 Olson Memorial Hwy APT 301, Golden Valley, MN 55427Sold
- $120,5002 bd1 ba782 sqft9141 Highway 55 APT 205, Minneapolis, MN 55427Off Market
- $120,2002 bd1 ba800 sqft9147 Highway 55 APT 306, Minneapolis, MN 55427Off Market
- $122,1002 bd1 ba782 sqft9145 Highway 55 APT 305, Minneapolis, MN 55427Off Market
- $139,0002 bd1 ba775 sqft9141 Highway 55 APT 104, Minneapolis, MN 55427Sold
Nearby schools
GreatSchools rating
- 4/10L.H. Tanglen Elementary SchoolGrades: PK-5Distance: 1.9 mi
- 5/10Hopkins North Junior High SchoolGrades: 6-8Distance: 2.1 mi
- 8/10Hopkins Senior High SchoolGrades: 9-12Distance: 1.9 mi
Get a cash offer in 3 minutes
Find out how much your home could sell for in as little as 3 minutes with a no-obligation cash offer.
Estimated market value
$125,800
Get a cash offer in 3 minutes
Find out how much your home could sell for in as little as 3 minutes with a no-obligation cash offer.
Estimated market value
$125,800
- Minnesota
- Hennepin County
- Golden Valley
- 55427
- 9141 Highway 55 Apartment 202
Nearby cities
Nearby zip codes
Other Golden Valley Topics
