Skip main navigation
Sold for $299,900
  • $299,900

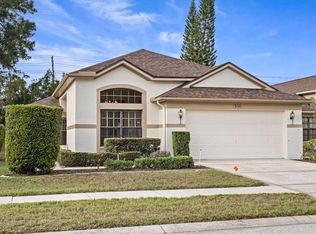
    9141 Jiminez Dr, Hudson, FL 34669

    3beds
    1,814sqft
    Single Family Residence
    Built in 1995
    6,786 Square Feet Lot
    $301,200 Zestimate®
    $165/sqft
    $2,084 Estimated rent

    Home value

    $301,200

    $283,000 - $316,000

    $2,084/mo

    Zestimate® history
    Loading
    Loading...

    Owner options

    List your home for rent

    $2,084/mo

    Rent Zestimate®

    Find your next renter with Zillow Rental Manager. Plus, with online applications, you can quickly screen prospective tenants – for free.

    Learn more

    $2,084/mo

    Rent Zestimate®

    Refinance and save

    $2,348/mo

    Est. payment

    Refinancing to a lower rate could help reduce your monthly payments and save thousands over the life of the loan.

    See today's rates

    $2,348/mo

    Est. payment

    Explore your selling options

    Work with a Zillow partner agent

    Leverage their expertise and Zillow's premium Showcase listings to get your home seen by more buyers.

    Get started

    List with your own agent

    Get your home in front of millions of buyers by listing it on Zillow.

    Learn how to do it

    Sell it yourself

    Take full control of how buyers see your home on Zillow by listing For Sale by Owner (FSBO).

    List your home

    What's special

    Open and bright livingroomExtended screened lanaiVolume ceilingsUpdated appliancesUpdated master bathLaundry roomSplit bedroom plan
    THESE HOMES DO NOT COME AVAILABLE OFTEN, SO DON'T MISS THIS ONE! 3 BED WITH DEN OR EASY 4TH (ADD A CLOSET), 2 BATH AND NO REAR NEIGHBORS. WALK ACROSS THE STREET TO ONE OF THE COMMUNITY POOLS. SIDE DOUBLE DOOR ENTRY, VOLUME CEILINGS, OPEN AND BRIGHT LIVINGROOM WITH A LARGE EAT-IN KITCHEN. SKY LIGHTS, UPDATED APPLIANCES, ROOF REPLACED IN 2019 AND LOW MONTHLY HOA. THE CURRENT FRONT SEPARATE ROOM IS BEING USED AS AN OFFICE AND WOULD MAKE AN EASY 4TH BEDROOM OR PRIVATE DINING ROOM. INSIDE LAUNDRY ROOM, SPLIT BEDROOM PLAN, UPDATED MASTER BATH AND ENGINEERED WOOD FLOORING THRU OUT HOME AND EXTENDED SCREENED LANAI. PETS WELCOME AND SELLER IS EVEN OFFERING A HOME WARRANTY AT CLOSING. A MUST SEE TODAY!

    Zillow last checked:

    Listing updated:

    Listed by:

    Jennifer France 727-580-9007,

    FLORIDA LUXURY REALTY INC 727-372-6611

    Bought with:

    Mari Davis, 3326571

    RE/MAX MARKETING SPECIALISTS

    Source: Stellar MLS,MLS#: W7857586MLS LogoOriginating MLS: West Pasco

    Facts & features

    Interior

    Bedrooms & bathrooms
    • Bedrooms: 3
    • Bathrooms: 2
    • Full bathrooms: 2
    Rooms
    • Room types: Den/Library/Office, Utility Room
    Primary bedroom
    • Features: En Suite Bathroom, Walk-In Closet(s)
    • Level: First
    • Dimensions: 16x13
    Kitchen
    • Features: Pantry
    • Level: First
    • Dimensions: 18x13
    Living room
    • Level: First
    • Dimensions: 18x15
    Heating
    • Central
    Cooling
    • Central Air
    Appliances
    • Included: Dishwasher, Disposal, Electric Water Heater, Microwave, Range, Refrigerator, Water Softener
    • Laundry: Inside, Laundry Room
    Features
    • Ceiling Fan(s), Eating Space In Kitchen, High Ceilings, Open Floorplan, Walk-In Closet(s)
    • Flooring: Engineered Hardwood
    • Windows: Skylight(s), Window Treatments
    • Has fireplace: No
    Interior area
    • Total structure area: 2,470
    • Total interior livable area: 1,814 sqft

    Property

    Parking
    • Total spaces: 2
    • Parking features: Garage Door Opener
    • Attached garage spaces: 2
    Features
    • Levels: One
    • Stories: 1
    • Patio & porch: Rear Porch, Screened
    • Exterior features: Irrigation System
    Lot
    • Size: 6,786 Square Feet
    • Features: Conservation Area, In County
    Details
    • Parcel number: 3624160070000000850
    • Zoning: PUD
    • Special conditions: None

    Construction

    Type & style
    • Home type: SingleFamily
    • Property subtype: Single Family Residence
    Materials
    • Block, Stucco
    • Foundation: Slab
    • Roof: Shingle
    Condition
    • New construction: No
    • Year built: 1995
    Details
    • Warranty included: Yes

    Utilities & green energy

    • Sewer: Public Sewer
    • Water: Public
    • Utilities for property: BB/HS Internet Available, Cable Available, Public, Sewer Connected, Sprinkler Meter

    Community & HOA

    Community
    • Features: Deed Restrictions, Pool
    • Pet fee: $0 monthly
    • Subdivision: THE PRESERVE AT FAIRWAY OAKS
    HOA
    • Has HOA: Yes
    • Amenities included: Pool
    • Services included: Cable TV, Community Pool, Maintenance Structure, Maintenance Grounds, Trash
    • HOA fee: $304 monthly
    • HOA name: Nancy Lucas - Management & Assoc.
    • HOA phone: 813-433-2000
    Location
    • Region: Hudson

    Financial & listing details

    • Price per square foot: $165/sqft
    • Tax assessed value: $264,110
    • Annual tax amount: $1,107
    • Date on market: 8/30/2023
    • Cumulative days on market: 5 days
    • Listing terms: Cash,Conventional,FHA,VA Loan
    • Ownership: Fee Simple
    • Total actual rent: 0
    • Road surface type: Paved

    Price history

    DateEventPrice
    10/4/2023Sold$299,900$165/sqft
    Source: Stellar MLS #W7857586 Report a problem
    9/4/2023Pending sale$299,900$165/sqft
    Source: Stellar MLS #W7857586 Report a problem
    8/30/2023Listed for sale$299,900+202.9%$165/sqft
    Source: Stellar MLS #W7857586 Report a problem
    12/22/2011Sold$99,000$55/sqft
    Source: Public Record Report a problem
    9/1/2011Price change$99,000-13.9%$55/sqft
    Source: RE/MAX New Dimensions Report a problem
    4/8/2011Price change$115,000+27.8%$63/sqft
    Source: RE/MAX New Dimensions Report a problem
    2/5/2011Price change$90,000-17.4%$50/sqft
    Source: RE/MAX New Dimensions Report a problem
    1/9/2011Price change$109,000-9.1%$60/sqft
    Source: RE/MAX New Dimensions Report a problem
    10/9/2010Price change$119,900-7.7%$66/sqft
    Source: RE/MAX New Dimensions Report a problem
    8/26/2010Listed for sale$129,900-43.5%$72/sqft
    Source: Visual Tour #7477755 Report a problem
    6/15/2005Sold$230,000$127/sqft
    Source: Public Record Report a problem

    Public tax history

    YearProperty taxesTax assessment
    2024$4,740 +296.3%$264,110 +0%
    2023$1,196 +8%$263,981 +161.3%
    2022$1,108 +3.1%$101,040 +6.1%
    2021$1,075 +2.3%$95,250 +1.4%
    2020$1,050 +2.8%$93,940 +2.3%
    2019$1,021 $91,830 +1.9%
    2018$1,021 +2.8%$90,124
    2017$994 +1.1%$90,124 +4.2%
    2016$983 +4.9%$86,454 +0.7%
    2015$936 +3.4%$85,853 -18%
    2014$906 $104,715 +11.3%
    2013-- $94,118 +3.1%
    2012-- $91,311 -12.5%
    2011-- $104,401 +2.4%
    2010-- $101,908 -9.3%
    2009-- $112,371 -27.1%
    2008-- $154,206 -8.7%
    2007-- $168,858 +1.9%
    2006-- $165,666 +22.7%
    2005-- $134,987 +11.1%
    2004-- $121,467 +6.4%
    2003-- $114,108 +5.1%
    2002-- $108,590 +10.4%
    2000-- $98,347
    1999-- $98,347
    Find assessor info on the county website

    Neighborhood: 34669

    Nearby schools

    GreatSchools rating
    Get a cash offer in 3 minutes
    Find out how much your home could sell for in as little as 3 minutes with a no-obligation cash offer.
    Estimated market value
    $301,200
    Get a cash offer in 3 minutes
    Find out how much your home could sell for in as little as 3 minutes with a no-obligation cash offer.
    Estimated market value
    $301,200