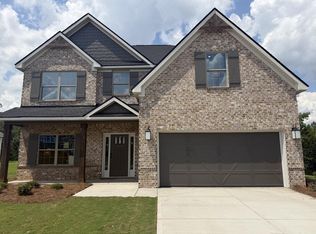
Welcome to Heiferhorn Farms. This is a place you'll be proud to call home, offering space, style, and standout details designed for the way you live today. Introducing our Belmont A Floorplan, offering 3,158 SF of Well-Designed Living Space, with an unfinished Basement, features 5 Bedrooms and 3 Baths. The inviting 2 Story Foyer sets the tone and leads to a stunning Formal Dining Room coffered ceiling and refined architectural detail. The spacious great room, highlighted by a cozy gas fireplace, flows effortlessly into the heart of the home. The chef-inspired kitchen is both stylish and functional, showcasing soft-close cabinetry, granite countertops, tiled backsplash, stainless steel appliances, a gas range, and a trio refrigerator. The oversized center island with integrated sink and dishwasher is perfect for gathering, prepping, and entertaining. The open breakfast area keeps everyone connected. Walk-in Pantry for Additional Storage. A main-level 5th bedroom and full bath offer flexibility for guests or multigenerational living. Upstairs, the media room becomes a favorite destination for movie nights and game-day celebrations. The luxurious owner's suite impresses with tray ceilings, a spa-like bath featuring a garden tub, tiled shower, quartz counters, and an expansive walk-in closet full of natural light. Additional bedrooms are generously sized with abundant natural light, while the upstairs laundry and centrally located full hall bath add everyday convenience. Enjoy luxury flooring throughout the main living areas and a wealth of included luxury features that elevate both style and value. Step outside to the signature Gameday deck, complete with a wood-burning fireplace, ceiling fan, TV outlet, and ample covered space, perfect for crisp fall football nights. The Belmont B at Heiferhorn Farms isn't just a home, it's a lifestyle.
Sold for $561,400
Zillow last checked:
Listing updated:
Bought with:
Joel Babb, 382867
Keller Williams Realty River Cities
Source: CBORGA,MLS#: 231496
Price history
| Date | Event | Price |
|---|---|---|
| 9/17/2026 | Sold | $561,400$178/sqft |
Source:  CBORGA #231496 Report a problem CBORGA #231496 Report a problem | ||
| 8/25/2026 | Pending sale | $561,400$178/sqft |
Source: CBORGA #231496 Report a problem | ||
| 8/5/2026 | Listed for sale | $561,400$178/sqft |
Source: CBORGA #231496 Report a problem | ||
| 4/30/2026 | Pending sale | $561,400+29.7%$178/sqft |
Source: CBORGA #231496 Report a problem | ||
| 7/25/2025 | Listing removed | $432,900-24.6%$137/sqft |
Source: Hughston Homes Report a problem | ||
| 2/26/2025 | Pending sale | $574,420+32.7%$182/sqft |
Source: CBORGA #219605 Report a problem | ||
| 1/15/2025 | Price change | $432,900+2.4%$137/sqft |
Source: Hughston Homes Report a problem | ||
| 12/20/2024 | Listed for sale | $422,900$134/sqft |
Source: Hughston Homes Report a problem | ||




Get pre-qualified for a loan
At Zillow Home Loans, we can pre-qualify you in as little as 5 minutes with no impact to your credit score.An equal housing lender. NMLS #10287.
