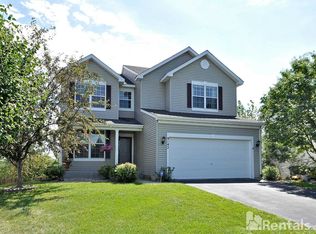
Tucked away in a quiet cul-de-sac, this beautiful two-story former model home offers the perfect blend of style, space and privacy you will love. Step inside to an open concept design filled with natural light featuring the two-story windows in the front foyer and soaring two-story vaulted ceiling in the living room with a gas fireplace creating an impressive sense of space. The main level features natural wood flooring throughout the front foyer, the living room, dining room and the kitchen. Enjoy new carpet in the family room and separate dining area or use these two spaces that work best with your family. The stylish kitchen features granite countertops, large center island and breakfast area, Cafe custom kitchen appliances, and professional painting of cabinets. A deck extends great outdoor space off the kitchen and dining area and a bonus pergola with screens overlooks the massive backyard with raised garden beds for your summer vegetables, a wooden play structure and swings for the kids and also a firepit area for fun family bonfires. The laundry room with new flooring is conveniently located on the main level also. Enjoy the 4 bedrooms conveniently located on the upper level with an open staircase and open hallway overlooking the dramatic 2-story living room all with new carpet. Expansive primary bedroom showcases a vaulted ceiling with a private primary bathroom with separate shower and bathtub and double sinks plus a walk-in closet with custom built ins. The home has been freshly painted and new light fixtures and ceiling fans were added throughout, all new carpeting plus the bathrooms have been updated. Lots of opportunity to add to the finished square footage with the unfinished walkout lower level. One of the best and largest level backyards in the neighborhood that offers plenty of space to spread out, play, entertain and enjoy outdoor activities. Fantastic location to many walking pats and the Hidden Meadows community park, Rush Creek Elementary, shopping and dining.
Closed
Zillow last checked:
Listing updated:
Bought with:
Karim Aly
Premier Realty LLC
Source: NorthstarMLS as distributed by MLS GRID,MLS#: 7127426
Price history
| Date | Event | Price |
|---|---|---|
| 9/25/2026 | Sold | $540,000-0.9%$215/sqft |
Source:  NorthstarMLS as distributed by MLS GRID #7127426 Report a problem NorthstarMLS as distributed by MLS GRID #7127426 Report a problem | ||
| 8/31/2026 | Pending sale | $545,000$217/sqft |
Source: NorthstarMLS as distributed by MLS GRID #7127426 Report a problem | ||
| 8/17/2026 | Listed for sale | $545,000+41.6%$217/sqft |
Source: NorthstarMLS as distributed by MLS GRID #7127426 Report a problem | ||
| 12/13/2018 | Sold | $384,900$153/sqft |
Source: NorthstarMLS as distributed by MLS GRID #5014205 Report a problem | ||
| 11/12/2018 | Pending sale | $384,900$153/sqft |
Source: Coldwell Banker Burnet - Eden Prairie #5014205 Report a problem | ||
| 11/2/2018 | Listed for sale | $384,900+42.6%$153/sqft |
Source: Coldwell Banker Burnet #5014205 Report a problem | ||
| 9/22/2000 | Sold | $270,000$108/sqft |
Source: Public Record Report a problem | ||
Nearby homes
- $542,0005 bd4 ba2.3k sqft9135 Merrimac Ln N, Maple Grove, MN 55311Off Market
- $540,2005 bd4 ba3.7k sqft9147 Merrimac Ln N, Maple Grove, MN 55311Off Market
- $484,5004 bd4 ba2.8k sqft17542 91st Ave N, Maple Grove, MN 55311Off Market
- $523,7004 bd3 ba3k sqft9142 Merrimac Ln N, Maple Grove, MN 55311Off Market
Get a cash offer in 3 minutes
Find out how much your home could sell for in as little as 3 minutes with a no-obligation cash offer.
Estimated market value
$539,700
