Skip main navigation
Closed
  • $376,100

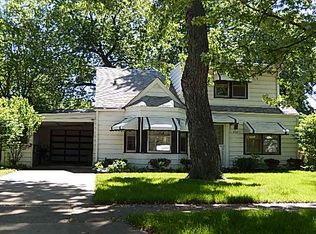
    9141 Monitor Ave, Oak Lawn, IL 60453

    4beds
    2,359sqft
    Single Family Residence
    Built in 1941
    7,405.2 Square Feet Lot
    $376,100 Zestimate®
    $159/sqft
    $2,997 Estimated rent

    Home value

    $376,100

    $323,000 - $429,000

    $2,997/mo

    Zestimate® history
    Loading
    Loading...

    Owner options

    List your home for rent

    $2,997/mo

    Rent Zestimate®

    Find your next renter with Zillow Rental Manager. Plus, with online applications, you can quickly screen prospective tenants – for free.

    Learn more

    $2,997/mo

    Rent Zestimate®

    Refinance and save

    $2,655/mo

    Est. payment

    Refinancing to a lower rate could help reduce your monthly payments and save thousands over the life of the loan.

    See today's rates

    $2,655/mo

    Est. payment

    Explore your selling options

    Work with a Zillow partner agent

    Leverage their expertise and Zillow's premium Showcase listings to get your home seen by more buyers.

    Get started

    List with your own agent

    Get your home in front of millions of buyers by listing it on Zillow.

    Learn how to do it

    Sell it yourself

    Take full control of how buyers see your home on Zillow by listing For Sale by Owner (FSBO).

    List your home

    What's special

    Stunning central Oak Lawn showstopper. Prime location for this oversized two story home. Home was reimagined 25 years ago to a state of the art, well thought out floor plan. The inviting main level features a large living room with open staircase to the 2nd floor. Open flow floorplan through the main level. The office with French doors opens to the massive family room with vaulted ceiling overlooking the yard. Office has a closet. This family room is a perfect entertainment center for all family events. Family room has French doors to the deck & an additional heater/fireplace. Upgraded eat in Kitchen with stylish walnut colored, upgraded cabinets with granite countertops, hardwood floor, undermount upgraded sink & Travertine stone backsplash. Main level mud room with built in bench & a pantry. Large 2nd floor laundry room with countertop, cabinets, canned lights, newer flooring & a sink. Newer carpeting throughout. Dual HVAC systems. The 1st floor furnace-3yrs. 2nd fl. C/A is 4yrs. Newer light fixtures. All appliances are included. Fantastic backyard with a fire pit, 2 sheds, a privacy fenced yard and a large deck. Big attached finished 2.5 car garage with a garage heater, shop lights, floored attic storage and a party door to the yard. 3 second floor bedrooms with organizer closets. A nice master bedroom with cove molding & a ceiling fan. Pull down attic stairs. A 4th bedroom on the 1st floor. Most rooms freshly painted. 2 fully updated baths. Main level has new upgraded floor tile, new vanity & newer light plus hall linen closet. Hardwood tile foyer and walk in entry closet. Large second floor full bath with dual sinks, newer mirrors, lights & shower tile. 8yr old 50 gallon water tank. Cove moldings in LR. Crown moldings in kitchen & master bedroom. Whole house fan. Short walk to Harnew elementary school & Oak Lawn High School. Close to downtown Oak Lawn & commuter train access & village fests

    This property is off market, which means it's not currently listed for sale or rent on Zillow. This may be different from what's available on other websites or public sources.
    Zillow last checked:

    Listing updated:

    Listing courtesy of:

    John Nugent 312-315-6484,

    Coldwell Banker Realty

    Bought with:

    Dalton Garcia

    Realty of Chicago LLC

    Source: MRED as distributed by MLS GRID,MLS#: 11759134MLS Logo

    Facts & features

    Interior

    Bedrooms & bathrooms
    • Bedrooms: 4
    • Bathrooms: 2
    • Full bathrooms: 2
    Primary bedroom
    • Features: Flooring (Hardwood), Window Treatments (Blinds)
    • Level: Second
    • Area: 210 Square Feet
    • Dimensions: 15X14
    Bedroom 2
    • Features: Flooring (Carpet), Window Treatments (Shades)
    • Level: Second
    • Area: 182 Square Feet
    • Dimensions: 14X13
    Bedroom 3
    • Features: Flooring (Carpet), Window Treatments (Curtains/Drapes)
    • Level: Second
    • Area: 144 Square Feet
    • Dimensions: 12X12
    Bedroom 4
    • Features: Flooring (Carpet), Window Treatments (All)
    • Level: Main
    • Area: 132 Square Feet
    • Dimensions: 12X11
    Family room
    • Features: Flooring (Wood Laminate), Window Treatments (Blinds)
    • Level: Main
    • Area: 560 Square Feet
    • Dimensions: 28X20
    Kitchen
    • Features: Kitchen (Eating Area-Table Space), Flooring (Hardwood), Window Treatments (Window Treatments)
    • Level: Main
    • Area: 240 Square Feet
    • Dimensions: 16X15
    Laundry
    • Features: Flooring (Wood Laminate)
    • Level: Second
    • Area: 224 Square Feet
    • Dimensions: 16X14
    Living room
    • Features: Flooring (Carpet), Window Treatments (All)
    • Level: Main
    • Area: 255 Square Feet
    • Dimensions: 17X15
    Mud room
    • Features: Flooring (Hardwood), Window Treatments (Blinds)
    • Level: Main
    • Area: 99 Square Feet
    • Dimensions: 11X9
    Office
    • Features: Flooring (Hardwood), Window Treatments (Blinds)
    • Level: Main
    • Area: 144 Square Feet
    • Dimensions: 12X12
    Heating
    • Natural Gas, Forced Air
    Cooling
    • Central Air, Zoned, Electric
    Appliances
    • Included: Range, Microwave, Dishwasher, Refrigerator, Washer, Dryer, Gas Oven, Gas Water Heater
    • Laundry: Upper Level, Gas Dryer Hookup, In Unit, Sink
    Features
    • Cathedral Ceiling(s), 1st Floor Bedroom, 1st Floor Full Bath, Built-in Features, High Ceilings, Beamed Ceilings, Open Floorplan, Granite Counters, Pantry
    • Flooring: Hardwood, Wood, Carpet
    • Doors: Storm Door(s)
    • Windows: Screens
    • Basement: None
    • Attic: Pull Down Stair
    Interior area
    • Total structure area: 2,400
    • Total interior livable area: 2,359 sqft

    Property

    Parking
    • Total spaces: 6
    • Parking features: Concrete, Side Driveway, Garage Door Opener, On Site, Garage Owned, Attached, Off Street, Driveway, Owned, Garage
    • Attached garage spaces: 2
    • Has uncovered spaces: Yes
    Accessibility
    • Accessibility features: No Disability Access
    Features
    • Stories: 2
    • Patio & porch: Deck
    • Fencing: Fenced
    Lot
    • Size: 7,405 sqft
    • Dimensions: 55X134.43
    Details
    • Additional structures: Shed(s)
    • Parcel number: 24054180440000
    • Special conditions: None
    • Other equipment: TV-Cable, Ceiling Fan(s)

    Construction

    Type & style
    • Home type: SingleFamily
    • Architectural style: Colonial
    • Property subtype: Single Family Residence
    Materials
    • Vinyl Siding, Clad Trim
    • Foundation: Concrete Perimeter
    • Roof: Asphalt
    Condition
    • New construction: No
    • Year built: 1941
    Details
    • Builder model: TWO STORY

    Utilities & green energy

    • Electric: Circuit Breakers, 200+ Amp Service
    • Sewer: Public Sewer
    • Water: Lake Michigan, Public

    Community & neighborhood

    Security
    • Security features: Carbon Monoxide Detector(s)
    Community
    • Community features: Park, Pool, Curbs, Sidewalks, Street Lights, Street Paved
    Location
    • Region: Oak Lawn
    • Subdivision: Lynwood

    HOA & financial

    HOA
    • Services included: None

    Other

    Other facts
    • Listing terms: Conventional
    • Ownership: Fee Simple

    Price history

    DateEventPrice
    5/12/2023Sold$365,000+4.3%$155/sqft
    Source: MRED as distributed by MLS GRID #11759134 Report a problem
    4/26/2023Pending sale$349,900$148/sqft
    Source: MRED as distributed by MLS GRID #11759134 Report a problem
    4/19/2023Contingent$349,900$148/sqft
    Source: MRED as distributed by MLS GRID #11759134 Report a problem
    4/14/2023Listed for sale$349,900$148/sqft
    Source: MRED as distributed by MLS GRID #11759134 Report a problem

    Public tax history

    Tax history is unavailable.

    Neighborhood: 60453

    Nearby schools

    GreatSchools rating
    Schools provided by the listing agent
    • Elementary: Harnew Elementary School
    • Middle: Simmons Middle School
    • High: Oak Lawn Comm High School
    • District: 122

    Source: MRED as distributed by MLS GRID. This data may not be complete. We recommend contacting the local school district to confirm school assignments for this home.

    Get a cash offer in 3 minutes
    Find out how much your home could sell for in as little as 3 minutes with a no-obligation cash offer.
    Estimated market value
    $376,100
    Get a cash offer in 3 minutes
    Find out how much your home could sell for in as little as 3 minutes with a no-obligation cash offer.
    Estimated market value
    $376,100
