Skip main navigation
For sale
  • $374,428

    9142 Canvas Run, Converse, TX 78109

    5beds
    2,544sqft
    : 
    $2,700/mo
    Get pre-qualified
    Single Family Residence
    Built in 2022
    7,927 Square Feet Lot
    $368,800 Zestimate®
    $147/sqft
    $34/mo HOA

    What's special

    Huge yardCovered patioCorner lot
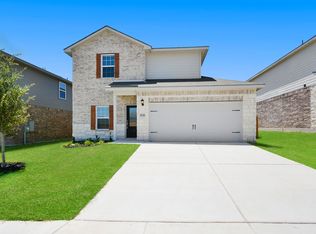
    Amazingly beautiful home superbly maintained from the first day the owners moved in. This 5 Br 3 Ba home complete with primary bedroom on first floor awaits the right buyer. The corner lot allows for the huge yard for many options to explore with landscaping or perhaps a pool. The covered patio is a must for the hot and sunny South Texas summers. This home is a must see!!! Loan assumption may be possible at 5.7%
    22 days
    |
    167
    |
    15
    |

    Likely to sell faster than

    Zillow last checked:

    Listing updated:

    Listed by:

    Karl Muno TREC #585752 (210) 748-7222,

    Home Team of America

    Source: LERA MLS,MLS#: 2003271MLS Logo

      Facts & features

      Interior

      Bedrooms & bathrooms
      • Bedrooms: 5
      • Bathrooms: 3
      • Full bathrooms: 3
      Primary bedroom
      • Features: Walk-In Closet(s), Ceiling Fan(s), Full Bath
      • Area: 221
      • Dimensions: 17 x 13
      Bedroom 2
      • Area: 154
      • Dimensions: 14 x 11
      Bedroom 3
      • Area: 140
      • Dimensions: 14 x 10
      Bedroom 4
      • Area: 180
      • Dimensions: 15 x 12
      Bedroom 5
      • Area: 143
      • Dimensions: 13 x 11
      Primary bathroom
      • Features: Shower Only, Double Vanity, Soaking Tub
      • Area: 119
      • Dimensions: 17 x 7
      Kitchen
      • Area: 208
      • Dimensions: 16 x 13
      Living room
      • Area: 247
      • Dimensions: 19 x 13
      Heating
      • Central, Electric
      Cooling
      • Central Air
      Appliances
      • Included: Self Cleaning Oven, Microwave, Disposal, Dishwasher, Plumbed For Ice Maker, Electric Water Heater
      • Laundry: Washer Hookup, Dryer Connection
      Features
      • One Living Area, Liv/Din Combo, Eat-in Kitchen, Breakfast Bar, Pantry, Game Room, Utility Room Inside, High Ceilings, Open Floorplan, High Speed Internet, Master Downstairs, Ceiling Fan(s), Solid Counter Tops
      • Flooring: Carpet, Ceramic Tile, Vinyl
      • Windows: Double Pane Windows
      • Has basement: No
      • Has fireplace: No
      • Fireplace features: Not Applicable
      Interior area
      • Total interior livable area: 2,544 sqft

      Property

      Parking
      • Total spaces: 2
      • Parking features: Two Car Garage, Attached, Garage Door Opener
      • Attached garage spaces: 2
      Features
      • Levels: Two
      • Stories: 2
      • Patio & porch: Covered
      • Exterior features: Sprinkler System
      • Pool features: None
      • Fencing: Privacy
      Lot
      • Size: 7,927 Square Feet
      • Features: Corner Lot, Curbs, Street Gutters, Sidewalks, Streetlights
      Details
      • Parcel number: 051901020170

      Construction

      Type & style
      • Home type: SingleFamily
      • Architectural style: Contemporary
      • Property subtype: Single Family Residence
      Materials
      • 4 Sides Masonry
      • Foundation: Slab
      • Roof: Composition
      Condition
      • Pre-Owned
      • New construction: No
      • Year built: 2022
      Details
      • Builder name: LGI

      Utilities & green energy

      • Electric: CPS
      • Gas: UNIGAS
      • Sewer: City, Sewer System
      • Water: City
      • Utilities for property: Cable Available

      Community & HOA

      Community
      • Features: Playground, BBQ/Grill
      • Subdivision: Hightop Ridge
      HOA
      • Has HOA: Yes
      • HOA fee: $408 annually
      • HOA name: HIGHTOP RIDGE HOMEOWNERS ASSOCIATION, INC
      Location
      • Region: Converse

      Financial & listing details

      • Price per square foot: $147/sqft
      • Tax assessed value: $418,360
      • Annual tax amount: $9,154
      • Price range: $374.4K - $374.4K
      • Date on market: 7/25/2026
      • Cumulative days on market: 133 days
      • Listing terms: Conventional,FHA,VA Loan,TX Vet,Cash
      • Road surface type: Paved

        Estimated market value

        $368,800

        $350,000 - $387,000

        $2,330/mo

        Price history

        DateEventPrice
        8/5/2026Price change$2,200-4.3%$1/sqft
        Source: Zillow Rentals Report a problem
        7/25/2026Listed for sale$374,428-1.3%$147/sqft
        Source: LERA MLS #2003271 Report a problem
        7/21/2026Price change$2,300-4.2%$1/sqft
        Source: Zillow Rentals Report a problem
        6/26/2026Price change$2,400-7.5%$1/sqft
        Source: Zillow Rentals Report a problem
        6/15/2026Listed for rent$2,595$1/sqft
        Source: Zillow Rentals Report a problem
        6/12/2026Listing removed$2,595$1/sqft
        Source: Zillow Rentals Report a problem
        6/3/2026Listing removed$379,428$149/sqft
        Source: LERA MLS #1941269 Report a problem
        5/7/2026Listed for rent$2,595$1/sqft
        Source: Zillow Rentals Report a problem
        3/20/2026Price change$379,428-1.3%$149/sqft
        Source: LERA MLS #1941269 Report a problem
        2/13/2026Listed for sale$384,428-3.1%$151/sqft
        Source: LERA MLS #1941269 Report a problem
        6/20/2022Sold--
        Source: LERA MLS #1608332 Report a problem
        5/21/2022Pending sale$396,900$156/sqft
        Source: LERA MLS #1608332 Report a problem
        5/13/2022Listed for sale$396,900$156/sqft
        Source: LERA MLS #1583743 Report a problem
        3/29/2022Pending sale$396,900$156/sqft
        Source: LERA MLS #1583743 Report a problem
        3/29/2022Price change$396,900+0.3%$156/sqft
        Source: LERA MLS #1583743 Report a problem
        2/8/2022Pending sale$395,900$156/sqft
        Source: LERA MLS #1583743 Report a problem
        1/27/2022Listed for sale$395,900$156/sqft
        Source: LERA MLS #1583743 Report a problem

        Public tax history

        YearProperty taxesTax assessment
        2025$9,155 -1.2%$418,360 -0.3%
        2024$9,267 -2.9%$419,460 -3.4%
        2023$9,547 +945.2%$434,100 +1033.4%
        2022$913 $38,300 +7.9%
        2021-- $35,500
        Find assessor info on the county website

        Monthly payment

        Est. payment

        Payment breakdown

        Explore the cost of this home by adjusting the details. Changes won't be saved.
        All calculations are estimates and provided by Zillow, Inc. for informational purposes only. Actual amounts may vary.
        HOA fees may include property taxes on listings classified as Co-Ops. Contact the listing agent and/or owner for fee details.
        See how much you could borrow to make a competitive offer.

        Climate risks

        Neighborhood: 78109

        Getting around

        6 / 100
        Car-Dependent
        23 / 100
        Minimal Transit
        30 / 100
        Somewhat Bikeable

        Nearby schools

        GreatSchools rating
        Schools provided by the listing agent
        • District: Judson

        Source: LERA MLS. This data may not be complete. We recommend contacting the local school district to confirm school assignments for this home.

        A local agent can set up tours, give advice and negotiate with sellers.

        A local lender can help you make sure your offer is ready when you are.

        Browse local experts

        Similar homes