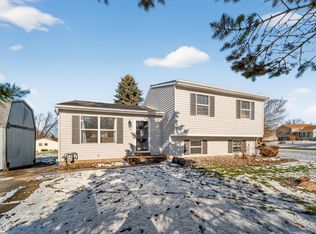
Wonderful 3-bedroom home features a spacious eat-in kitchen with appliances, Formal living room, updated bath lower-level game room, inviting deck and firepit area perfect for outdoor entertaining. single car attached garage and oversized storage shed for all your recreational toys! See it today!
For sale
$230,000
9142 Dover Ln, Girard, PA 16417
3beds
1,034sqft
Single Family Residence
Built in 1982
9,060 Square Feet Lot
$158,500 Zestimate®
$222/sqft
$-- HOA
What's special
Single car attached garageLower-level game roomInviting deckUpdated bath
- 1 day
- 266
- 15
Zillow last checked:
Listing updated:
Listed by:
Craig Arneman (814)835-1200,
Howard Hanna Erie Southwest 814-835-1200,
Nancy Placidi 814-882-1303,
Howard Hanna Erie Southwest
Source: GEMLS,MLS#: 193323Originating MLS: Greater Erie Board Of Realtors
Facts & features
Interior
Bedrooms & bathrooms
- Bedrooms: 3
- Bathrooms: 2
- Full bathrooms: 1
- 1/2 bathrooms: 1
Primary bedroom
- Level: Second
- Dimensions: 10x11
Bedroom
- Level: Second
- Dimensions: 10x11
Bedroom
- Level: Second
- Dimensions: 8x10
Family room
- Level: First
- Dimensions: 10x17
Foyer
- Level: First
- Dimensions: 5x6
Other
- Level: Second
Half bath
- Level: First
Kitchen
- Description: Eatin
- Level: Second
- Dimensions: 10x22
Living room
- Level: Second
- Dimensions: 12x14
Mud room
- Level: First
Heating
- Forced Air, Gas
Appliances
- Included: Dishwasher, Electric Oven, Electric Range, Refrigerator
Features
- Ceiling Fan(s)
- Flooring: Carpet, Vinyl
- Basement: Full,Finished
- Has fireplace: No
Interior area
- Total structure area: 1,034
- Total interior livable area: 1,034 sqft
Property
Parking
- Total spaces: 1
- Parking features: Attached, Garage Door Opener
- Attached garage spaces: 1
- Has uncovered spaces: Yes
Features
- Levels: Multi/Split
- Patio & porch: Deck
- Exterior features: Deck, Paved Driveway
Lot
- Size: 9,060 Square Feet
- Dimensions: 120 x 76 x 120 x 76
- Features: Corner Lot, Landscaped, Level
Details
- Parcel number: 24024036.0001.54
- Zoning description: R-2
Construction
Type & style
- Home type: SingleFamily
- Architectural style: Split-Foyer
- Property subtype: Single Family Residence
Materials
- Vinyl Siding
- Roof: Asphalt
Condition
- Year built: 1982
Utilities & green energy
- Sewer: Public Sewer
- Water: Public
Community & HOA
Community
- Subdivision: Westgate Subd
Location
- Region: Girard
Financial & listing details
- Price per square foot: $222/sqft
- Tax assessed value: $89,300
- Annual tax amount: $2,812
- Date on market: 9/21/2026
- Road surface type: Paved
Estimated market value
$158,500
$130,000 - $185,000
$1,335/mo
Price history
| Date | Event | Price |
|---|---|---|
| 9/21/2026 | Listed for sale | $230,000+394.6%$222/sqft |
Source: GEMLS #193323 Report a problem | ||
| 7/19/1982 | Sold | $46,500$45/sqft |
Source: Agent Provided Report a problem | ||
Public tax history
| Year | Property taxes | Tax assessment |
|---|---|---|
| 2026 | $2,811 +2% | $89,300 |
| 2025 | $2,755 +4.4% | $89,300 |
| 2024 | $2,639 +12.8% | $89,300 |
| 2023 | $2,340 +2.7% | $89,300 |
| 2022 | $2,279 | $89,300 |
| 2021 | $2,279 +269.3% | $89,300 |
| 2020 | $617 -67.9% | $89,300 |
| 2019 | $1,922 -16.5% | $89,300 |
| 2018 | $2,302 +8.9% | $89,300 |
| 2017 | $2,114 +1.1% | $89,300 |
| 2016 | $2,092 +117.1% | $89,300 |
| 2015 | $964 -40.9% | $89,300 |
| 2014 | $1,631 +270.5% | $89,300 |
| 2013 | $440 -6.2% | $89,300 +15.1% |
| 2012 | $469 | $77,580 |
| 2011 | $469 | $77,580 |
| 2010 | $469 +11% | $77,580 |
| 2009 | $423 | $77,580 |
| 2008 | -- | $77,580 |
| 2005 | $444 | $77,580 |
| 2004 | $444 | $77,580 |
| 2003 | -- | $77,580 +415.1% |
| 2002 | -- | $15,060 |
| 2000 | -- | $15,060 |
Find assessor info on the county website
Monthly payment
Est. payment
Payment breakdown
Explore the cost of this home by adjusting the details. Changes won't be saved.Climate risks
Neighborhood: 16417
Nearby schools
Schools provided by the listing agent
- District: Girard
Source: GEMLS. This data may not be complete. We recommend contacting the local school district to confirm school assignments for this home.

Similar homes
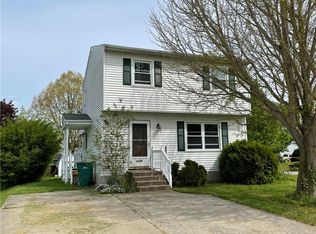
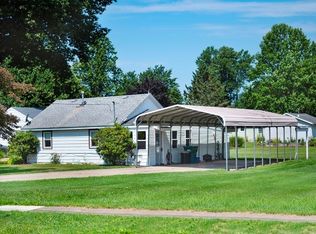
- $230,0004 bd1 ba1.2k sqft11123 West Rd, Albion, PA 16401For Sale
 MLS ID #193292, Lori Rosenbaum, Howard Hanna Erie Southwest. GEMLS
 - $180,0003 bd2 ba1k sqft7736 New Rd, Cranesville, PA 16410For Sale By Owner

- $169,9002 bd1 ba780 sqft616 Frick Ave, Girard, PA 16417For Sale
 MLS ID #191101, Julie Crosscut, Howard Hanna Erie Southwest. GEMLS
 - $139,9002 bd1 ba936 sqft236 Hathaway St W, Girard, PA 16417For Sale
 MLS ID #192508, Daniel Maher, Coldwell Banker Select - Airport. GEMLS
