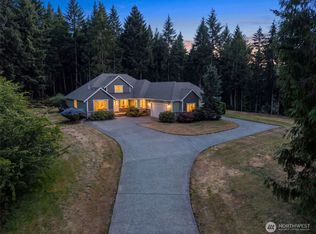
Popular floor plan in the sought-after gated community of Fox Hill! Impeccably maintained home showcases true pride of ownership & offers the perfect blend of elegance, comfort, & functionality. Welcoming front porch leads to a light-filled interior featuring soaring vaulted ceilings, dramatic stacked windows, & views of the mature landscaping. Grand entry opens to a private den & impressive great room boasting 18’ ceilings & a cozy gas fp. Gourmet kitchen is designed for both everyday living & entertaining, featuring granite countertops, a large center island, abundant counter space, stainless steel appliances, & sunny breakfast nook overlooking the park-like backyard & covered patio. Spacious primary suite offers a luxurious retreat w a spa-inspired five-piece bath & a generous walk-in closet. Two additional bedrooms feature 9-foot ceilings & ample space for guests. Upstairs, the home theater/bonus room with its own half bath provides the perfect space for movie nights or recreation. Step outside to your private oasis on a beautifully landscaped half-acre lot backing to 40 acres of protected greenbelt, creating exceptional privacy & peaceful surroundings. Completing the property are a three-car garage and a separate 18' x 34' shop—ideal for hobbies, storage, or workspace. Located within the highly regarded Tumwater School District, this exceptional home also offers convenient access to I-5, JBLM, shopping, and amenities. This is Fox Hill living at its finest!
Contingent
Listed by: Coldwell Banker Evergreen • Bob Jorgenson
Price cut: $25K (9/10)
$874,500
9142 Fox Ridge Lane SE, Olympia, WA 98513
3beds
2,660sqft
Single Family Residence
Built in 2012
0.52 Acres Lot
$863,400 Zestimate®
$329/sqft
$50/mo HOA
What's special
Covered patioGourmet kitchenOverlooking the park-like backyardThree-car garageDramatic stacked windowsSpacious primary suiteLarge center island
- --
- on Zillow
- 481
- views
- 17
- saves
Zillow last checked:
Listing updated:
Listed by:
Bob Jorgenson,
Coldwell Banker Evergreen
Source: NWMLS as distributed by MLS GRID,MLS#: 2557838
Facts & features
Interior
Bedrooms & bathrooms
- Bedrooms: 3
- Bathrooms: 3
- Full bathrooms: 2
- 1/2 bathrooms: 1
- Main level bathrooms: 2
- Main level bedrooms: 3
Primary bedroom
- Level: Main
Bedroom
- Level: Main
Bedroom
- Level: Main
Bathroom full
- Level: Main
Bathroom full
- Level: Main
Other
- Level: Second
Bonus room
- Level: Second
Den office
- Level: Main
Dining room
- Level: Main
Entry hall
- Level: Main
Great room
- Level: Main
Kitchen with eating space
- Level: Main
Utility room
- Level: Main
Heating
- Fireplace, 90%+ High Efficiency, Forced Air, Heat Pump, Electric
Cooling
- Heat Pump
Appliances
- Included: Dishwasher, Dryer, Microwave, Refrigerator, Stove(s)/Range(s), Washer, Dishwasher(s), Dryer(s), Microwave(s), Refrigerator(s), Washer(s), Water Heater: ELECTRIC, Water Heater Location: GARAGE
Features
- Bath Off Primary, Ceiling Fan(s), High Tech Cabling, Pantry
- Flooring: Ceramic Tile, Hardwood, Carpet
- Doors: French Doors
- Windows: Dbl Pane/Storm Window, Skylight(s)
- Basement: None
- Number of fireplaces: 1
- Fireplace features: Gas, Main Level: 1, Fireplace
Interior area
- Total structure area: 2,660
- Total interior livable area: 2,660 sqft
Property
Parking
- Total spaces: 13
- Parking features: Attached Garage, Detached Garage, RV Parking
- Has attached garage: Yes
- Covered spaces: 4
- Uncovered spaces: 9
Features
- Levels: One
- Stories: 1
- Entry location: Main
- Patio & porch: Bath Off Primary, Ceiling Fan(s), Dbl Pane/Storm Window, Fireplace, Fireplace (Primary Bedroom), French Doors, High Tech Cabling, Pantry, Skylight(s), Vaulted Ceiling(s), Walk-In Closet(s), Water Heater
- Has view: Yes
- View description: Territorial
Lot
- Size: 0.52 Acres
- Features: Open Lot, Paved, Cable TV, Fenced-Fully, Gas Available, Gated Entry, High Speed Internet, RV Parking, Shop, Sprinkler System
- Topography: Level,Partial Slope
- Residential vegetation: Fruit Trees, Garden Space
Details
- Parcel number: 48820002200
- Zoning: MGSA
- Zoning description: Jurisdiction: County
- Special conditions: Standard
Construction
Type & style
- Home type: SingleFamily
- Architectural style: Contemporary,1 Story
- Property subtype: Single Family Residence
Materials
- Cement Planked, Stone, Cement Plank
- Foundation: Poured Concrete
- Roof: Composition
Condition
- Very Good
- Year built: 2012
- Major remodel year: 2012
Details
- Builder name: HANSEN CONSTRUCTION
Utilities & green energy
- Electric: Company: PSE
- Sewer: Septic Tank, Company: 0SS
- Water: Public, Company: THURSTON COUNTY
- Utilities for property: Comcast, Comcast
Community & HOA
Community
- Features: CCRs, Gated, Park, Trail(s)
- Subdivision: Olympia
HOA
- Services included: Common Area Maintenance, Road Maintenance, See Remarks
- HOA fee: $600 annually
- HOA phone: 816-728-5485
Location
- Region: Olympia
Financial & listing details
- Price per square foot: $329/sqft
- Tax assessed value: $806,000
- Annual tax amount: $8,165
- Date on market: 7/27/2026
- Listing terms: Conventional,VA Loan
- Inclusions: Dishwasher(s), Dryer(s), Microwave(s), Refrigerator(s), Stove(s)/Range(s), Washer(s)
Estimated market value
$863,400
$820,000 - $907,000
$3,384/mo
Price history
| Date | Event | Price |
|---|---|---|
| 9/10/2026 | Price change | $874,500-2.8%$329/sqft |
Source:  NWMLS as distributed by MLS GRID #2557838 Report a problem NWMLS as distributed by MLS GRID #2557838 Report a problem | ||
| 7/27/2026 | Listed for sale | $899,500+112.6%$338/sqft |
Source: NWMLS as distributed by MLS GRID #2557838 Report a problem | ||
| 5/31/2012 | Sold | $423,000$159/sqft |
Source: NWMLS as distributed by MLS GRID #306705 Report a problem | ||
Public tax history
| Year | Property taxes | Tax assessment |
|---|---|---|
| 2025 | $8,165 +4.2% | $806,000 +3.7% |
| 2024 | $7,835 +2.7% | $777,400 +4.2% |
| 2023 | $7,630 +3.4% | $746,200 -0.6% |
| 2022 | $7,377 +0.1% | $750,600 +19.1% |
| 2021 | $7,369 +9.8% | $630,400 +19.7% |
| 2020 | $6,711 +7.8% | $526,600 +5.3% |
| 2019 | $6,226 +6% | $499,900 +1.3% |
| 2018 | $5,872 +11.3% | $493,600 +16.3% |
| 2017 | $5,277 | $424,250 +8.7% |
| 2016 | $5,277 | $390,250 +2% |
| 2014 | $5,277 | $382,550 +3.4% |
| 2013 | -- | $370,000 |
| 2012 | $4,524 +182% | -- |
| 2007 | $1,604 | -- |
Find assessor info on the county website
Monthly payment
Est. payment
Payment breakdown
Explore the cost of this home by adjusting the details. Changes won't be saved.Climate risks
Neighborhood: 98513
Nearby schools
Schools provided by the listing agent
- Elementary: East Olympia Elem
- Middle: George Wash Bush Mid
- High: Tumwater High
Source: NWMLS as distributed by MLS GRID. This data may not be complete. We recommend contacting the local school district to confirm school assignments for this home.
Similar homes
- $859,9503 bd3 ba2.6k sqft8401 Dawn Hill Drive SE, Olympia, WA 98513Active
 MLS ID #2527865, Amy Hill. NWMLS as distributed by MLS GRID
 - $949,9993 bd3 ba2.8k sqft8749 82nd Lane SE, Olympia, WA 98513Active
 MLS ID #2562736, Megan Wells. NWMLS as distributed by MLS GRID
 - $899,9003 bd3 ba1.9k sqft7902 Kelly Beach Road, Olympia, WA 98513Active
 MLS ID #2534130, Kricket Beaumont. NWMLS as distributed by MLS GRID
 - $865,0004 bd3 ba2.6k sqftMcallister Park Div 04, Olympia, WA 98513Active
 MLS ID #2564596, Sue Wise. NWMLS as distributed by MLS GRID
