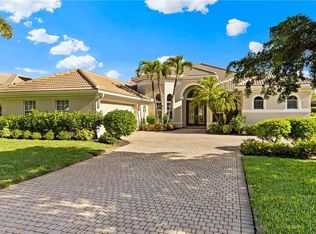
Experience modern luxury in this beautifully renovated residence located in the prestigious Shadow Wood at the Brooks. No detail has been overlooked in this transformation. The interior is a showpiece of contemporary design, anchored by a chef’s kitchen updated in 2024 and bathrooms fully reimagined in 2022. Sleek updated tile flooring spans the living areas, while warm wood floors bring elegance to the bedrooms. Structural highlights include a charming bay window in the breakfast nook and expansive sliding glass doors that showcase the home's most stunning feature: the outdoor oasis. The outdoor living space is a private sanctuary, featuring a sparkling pool resurfaced in 2025, a new electric pool heater, and a stylish stamped concrete lanai completed in 2026. The home features a highly desirable 4th bedroom layout (in lieu of a den). This home is available for purchase fully furnished. Located within the world-class environment of Shadow Wood, residents enjoy access to championship golf, an elite tennis program, and a private beach club. From the fresh finishes to the top-tier community amenities, this home represents the gold standard of Florida living.
Sold for $1,225,000
$1,225,000
9142 Hollow Pine DR, ESTERO, FL 34135
4beds
2,485sqft
Single Family Residence
Built in 2000
0.29 Acres Lot
$1,220,500 Zestimate®
$493/sqft
$8,340 Estimated rent
Home value
$1,220,500
$1.09M - $1.37M
$8,340/mo
Zestimate® history
Owner options
List your home for rent
$8,340/mo
Rent Zestimate®
Find your next renter with Zillow Rental Manager. Plus, with online applications, you can quickly screen prospective tenants – for free.
$8,340/mo
Rent Zestimate®
Refinance and save
$13,476/mo
Est. payment
Refinancing to a lower rate could help reduce your monthly payments and save thousands over the life of the loan.
$13,476/mo
Est. payment
Explore your selling options
Work with a Zillow partner agent
Leverage their expertise and Zillow's premium Showcase listings to get your home seen by more buyers.
Get startedList with your own agent
Get your home in front of millions of buyers by listing it on Zillow.
Learn how to do itSell it yourself
Take full control of how buyers see your home on Zillow by listing For Sale by Owner (FSBO).
List your homeWhat's special
Beautifully renovated residenceNew electric pool heaterShowpiece of contemporary designOutdoor oasisExpansive sliding glass doors
Zillow last checked:
Listing updated:
Listed by:
Justin M Jordan (239)287-1371,
Local Real Estate LLC,
Callie Zintz 239-896-5806,
Local Real Estate LLC
Bought with:
Justin M Jordan
Local Real Estate LLC
Source: SWFLMLS,MLS#: 226006822 Originating MLS: Bonita Springs
Originating MLS: Bonita SpringsFacts & features
Interior
Bedrooms & bathrooms
- Bedrooms: 4
- Bathrooms: 3
- Full bathrooms: 3
Rooms
- Room types: Family Room, Screened Lanai/Porch, 4 Bed
Primary bedroom
- Dimensions: 12 x 15
Bedroom
- Dimensions: 11 x 13
Bedroom
- Dimensions: 12 x 12
Bedroom
- Dimensions: 11 x 12
Dining room
- Dimensions: 11 x 12
Family room
- Dimensions: 14 x 20
Kitchen
- Dimensions: 14 x 12
Living room
- Dimensions: 16 x 14
Heating
- Central
Cooling
- Ceiling Fan(s), Central Air
Appliances
- Included: Dishwasher, Disposal, Microwave, Range, Refrigerator/Icemaker, Self Cleaning Oven, Washer, Wine Cooler
- Laundry: Inside, Laundry Tub
Features
- Custom Mirrors, Foyer, French Doors, Laundry Tub, Multi Phone Lines, Pantry, Smoke Detectors, Tray Ceiling(s), Volume Ceiling, Walk-In Closet(s), Window Coverings, Family Room, Laundry in Residence, Screened Lanai/Porch
- Flooring: Laminate, Tile
- Doors: French Doors
- Windows: Window Coverings
- Has fireplace: No
- Furnished: Yes
Interior area
- Total structure area: 2,966
- Total interior livable area: 2,485 sqft
Property
Parking
- Total spaces: 2
- Parking features: Attached
- Attached garage spaces: 2
Features
- Stories: 1
- Patio & porch: Screened Lanai/Porch
- Has private pool: Yes
- Pool features: Community, In Ground, Concrete, Electric Heat
- Spa features: Community
- Has view: Yes
- View description: Lake, Preserve
- Has water view: Yes
- Water view: Lake
- Waterfront features: Lake
- Frontage type: Lakefront
Lot
- Size: 0.29 Acres
- Features: Regular
Details
- Additional structures: Tennis Court(s)
- Parcel number: 034725E4010C4.0300
- Zoning: MPD
Construction
Type & style
- Home type: SingleFamily
- Architectural style: Ranch
- Property subtype: Single Family Residence
Materials
- Block, Stucco
- Foundation: Concrete Block
- Roof: Tile
Condition
- New construction: No
- Year built: 2000
Utilities & green energy
- Gas: Natural
- Water: Central
Community & HOA
Community
- Features: Clubhouse, Pool, Fitness Center, Golf, Putting Green, Restaurant, Sidewalks, Street Lights, Tennis Court(s), Gated
- Security: Smoke Detector(s), Gated Community
- Subdivision: CEDAR GLEN
HOA
- Has HOA: Yes
- Amenities included: Beach Club Available, Bike And Jog Path, Bocce Court, Clubhouse, Pool, Community Room, Spa/Hot Tub, Fitness Center, Full Service Spa, Golf Course, Internet Access, Library, Pickleball, Private Beach Pavilion, Private Membership, Putting Green, Restaurant, Shuffleboard Court, Sidewalk, Streetlight, Tennis Court(s), Underground Utility
- HOA fee: $5,500 annually
Location
- Region: Estero
Financial & listing details
- Price per square foot: $493/sqft
- Tax assessed value: $999,518
- Annual tax amount: $8,258
- Date on market: 2/16/2026
- Lease term: Buyer Finance/Cash
- Contingency: Inspection
Price history
| Date | Event | Price |
|---|---|---|
| 4/30/2026 | Sold | $1,225,000-5.4%$493/sqft |
Source:  SWFLMLS #226006822 Report a problem SWFLMLS #226006822 Report a problem | ||
| 3/23/2026 | Pending sale | $1,295,000$521/sqft |
Source: SWFLMLS #226006822 Report a problem | ||
| 3/18/2026 | Price change | $1,295,000-4.8%$521/sqft |
Source: SWFLMLS #226006822 Report a problem | ||
| 2/24/2026 | Price change | $1,359,900-2.5%$547/sqft |
Source: SWFLMLS #226006822 Report a problem | ||
| 2/16/2026 | Listed for sale | $1,395,000+114.9%$561/sqft |
Source: SWFLMLS #226006822 Report a problem | ||
| 2/15/2013 | Listing removed | $649,000+8.2%$261/sqft |
Source: Keller Williams Elite Realty 3 #212005969 Report a problem | ||
| 9/20/2012 | Sold | $600,000-7.6%$241/sqft |
Source: Public Record Report a problem | ||
| 9/10/2012 | Price change | $649,000-11%$261/sqft |
Source: Keller Williams - Bonita Springs #212005969 Report a problem | ||
| 2/19/2012 | Listed for sale | $729,000$293/sqft |
Source: Keller Williams Elite Realty 3 #212005969 Report a problem | ||
Public tax history
| Year | Property taxes | Tax assessment |
|---|---|---|
| 2025 | $8,258 +3.1% | $568,152 +2.9% |
| 2024 | $8,010 +2.4% | $552,140 +3% |
| 2023 | $7,822 +5.4% | $536,058 +3% |
| 2022 | $7,420 +0.2% | $520,445 +3% |
| 2021 | $7,401 -0.3% | $505,286 +1.4% |
| 2020 | $7,425 +1.6% | $498,310 -13% |
| 2019 | $7,307 | $572,506 +19.8% |
| 2018 | $7,307 -8% | $478,025 -2.4% |
| 2017 | $7,946 -7.6% | $489,665 -8.8% |
| 2016 | $8,595 +0.8% | $536,935 -3.4% |
| 2015 | $8,530 | $555,701 |
Find assessor info on the county website
Neighborhood: The Brooks
Nearby homes
- $1,470,3004 bd3 ba3k sqft9136 Hollow Pine Dr, Estero, FL 34135Off Market
- $1,362,2003 bd3 ba3k sqft9152 Hollow Pine Dr, Estero, FL 34135Off Market
- $1,152,9003 bd2 ba2.4k sqft9130 Hollow Pine Dr, Estero, FL 34135Off Market
- $1,265,7004 bd3 ba2.6k sqft9162 Hollow Pine Dr, Estero, FL 34135Off Market
- $1,401,2004 bd3 ba3.1k sqft9141 Hollow Pine Dr, Estero, FL 34135Off Market
- $1,300,3004 bd3 ba2.5k sqft9149 Hollow Pine Dr, Estero, FL 34135Off Market
- $1,436,3004 bd3 ba2.8k sqft9133 Hollow Pine Dr, Estero, FL 34135Off Market
- $1,475,000-- bd3 ba3k sqft9124 Hollow Pine Dr, Estero, FL 34135Off Market
Nearby schools
GreatSchools rating
- 5/10Spring Creek Elementary SchoolGrades: PK-5Distance: 2.6 mi
- 5/10Bonita Springs Middle Center For The ArtsGrades: 6-8Distance: 4.2 mi
- 4/10Estero High SchoolGrades: 9-12Distance: 1.2 mi


Get pre-qualified for a loan
At Zillow Home Loans, we can pre-qualify you in as little as 5 minutes with no impact to your credit score.An equal housing lender. NMLS #10287.
Sell for more on Zillow
Get a Zillow Showcase℠ listing at no additional cost and you could sell for .
$1,220,500
2% more
+$24,410
With Zillow Showcase(estimated)
$1,244,910
- Florida
- Lee County
- Estero
- 34135
- The Brooks
- 9142 Hollow Pine DR
Nearby cities
Nearby neighborhoods
Nearby zip codes
Other Estero Topics
