The Stillwater home is a longtime favorite plan featuring a stunning main bedroom down along with more formal features like a large pantry, dining room, butler's pantry, and charming staircase tucked off to the side. This plan is perfect for those who want to cook and entertain more in the New Year! Round the staircase to the second level and you'll find three additional spacious bedrooms and a large upstairs den - perfect for a game night or Netflix out of the way of the first floor activities. With beautiful curb appeal and designer-selected finishes, this spacious home won't last long.
Sold for $579,900
$579,900
9142 Knolling Loop Unit 11, Ooltewah, TN 37363
4beds
3,022sqft
Single Family Residence
Built in 2024
8,712 Square Feet Lot
$584,100 Zestimate®
$192/sqft
$3,190 Estimated rent
Home value
$584,100
$537,000 - $637,000
$3,190/mo
Zestimate® history
Owner options
List your home for rent
$3,190/mo
Rent Zestimate®
Find your next renter with Zillow Rental Manager. Plus, with online applications, you can quickly screen prospective tenants – for free.
$3,190/mo
Rent Zestimate®
Refinance and save
$4,657/mo
Est. payment
Refinancing to a lower rate could help reduce your monthly payments and save thousands over the life of the loan.
$4,657/mo
Est. payment
Explore your selling options
Work with a Zillow partner agent
Leverage their expertise and Zillow's premium Showcase listings to get your home seen by more buyers.
Get startedList with your own agent
Get your home in front of millions of buyers by listing it on Zillow.
Learn how to do itSell it yourself
Take full control of how buyers see your home on Zillow by listing For Sale by Owner (FSBO).
List your homeWhat's special
Large upstairs denSpacious bedroomsLarge pantryBeautiful curb appealDining roomCharming staircase
Zillow last checked:
Listing updated:
Listed by:
Bill Panebianco 423-827-3361,
Pratt Homes, LLC,
Christopher Scott 423-208-3545,
Pratt Homes, LLC
Bought with:
Asher Black, 359562
Keller Williams Realty
Source: Greater Chattanooga Realtors,MLS#: 1503749
Facts & features
Interior
Bedrooms & bathrooms
- Bedrooms: 4
- Bathrooms: 4
- Full bathrooms: 3
- 1/2 bathrooms: 1
Heating
- Central
Cooling
- Central Air, Electric
Appliances
- Included: Dishwasher, Gas Cooktop, Range Hood, Stainless Steel Appliance(s), Wall Oven
- Laundry: Main Level
Features
- Double Vanity, Entrance Foyer, Kitchen Island, Low Flow Plumbing Fixtures, Primary Downstairs, En Suite, Breakfast Nook
- Flooring: Carpet, Luxury Vinyl, Tile
- Windows: Insulated Windows, Low-Emissivity Windows
- Has basement: No
- Number of fireplaces: 1
Interior area
- Total structure area: 3,022
- Total interior livable area: 3,022 sqft
- Finished area above ground: 3,022
Property
Parking
- Total spaces: 2
- Parking features: Concrete, Garage, Garage Faces Front
- Attached garage spaces: 2
Features
- Levels: Two
- Stories: 2
- Exterior features: Rain Gutters
- Pool features: None
- Has view: Yes
- View description: Ridge
Lot
- Size: 8,712 Square Feet
- Dimensions: 100 x 50
- Features: Level
Details
- Additional structures: None
- Parcel number: 0
Construction
Type & style
- Home type: SingleFamily
- Architectural style: Other
- Property subtype: Single Family Residence
Materials
- HardiPlank Type
- Foundation: Slab
- Roof: Asphalt,Shingle
Condition
- Under Construction
- New construction: Yes
- Year built: 2024
Details
- Builder name: Pratt Home Builders
Utilities & green energy
- Sewer: Public Sewer
- Water: Public
- Utilities for property: Electricity Connected, Natural Gas Connected, Sewer Connected, Underground Utilities, Water Connected
Community & HOA
Community
- Features: Playground, Pool, Street Lights, Sidewalks
- Subdivision: Bainbridge Park
HOA
- Has HOA: Yes
- Amenities included: Cabana, Dog Park, Playground, Pool
- Services included: None
- HOA fee: $1,000 annually
Location
- Region: Ooltewah
Financial & listing details
- Price per square foot: $192/sqft
- Date on market: 11/25/2024
- Listing terms: Cash,Conventional,FHA,VA Loan
Price history
| Date | Event | Price |
|---|---|---|
| 3/25/2025 | Sold | $579,900$192/sqft |
Source: Greater Chattanooga Realtors #1503749 Report a problem | ||
| 2/1/2025 | Contingent | $579,900$192/sqft |
Source: Greater Chattanooga Realtors #1503749 Report a problem | ||
| 11/25/2024 | Listed for sale | $579,900$192/sqft |
Source: Greater Chattanooga Realtors #1503749 Report a problem | ||
Public tax history
Tax history is unavailable.
Neighborhood: 37363
Nearby homes
- $579,900-- bd-- ba2.9k sqft9142 Knolling Loop, Ooltewah, TN 37363Sold
- $460,775-- bd-- ba2.1k sqft9150 Knolling Loop, Ooltewah, TN 37363Sold
- $460,7753 bd2 ba2k sqft9150 Knolling Loop #10, Ooltewah, TN 37363Sold
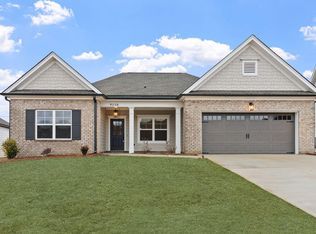
- $447,900-- bd-- ba1.9k sqft9162 Knolling Loop, Ooltewah, TN 37363Sold
- $535,2413 bd3 ba2.2k sqft9126 Knolling Loop #13, Ooltewah, TN 37363Sold
- $535,240-- bd-- ba2.2k sqft9126 Knolling Loop, Ooltewah, TN 37363Sold
- $470,000-- bd-- ba1.8k sqft9141 Knolling Loop, Ooltewah, TN 37363Sold
- $476,618-- bd-- ba1.9k sqft9118 Knolling Loop, Ooltewah, TN 37363Sold
Nearby schools
GreatSchools rating
- 9/10Ooltewah Elementary SchoolGrades: PK-5Distance: 0.7 mi
- 7/10Hunter Middle SchoolGrades: 6-8Distance: 2.8 mi
- 5/10Ooltewah High SchoolGrades: 9-12Distance: 2.4 mi
Schools provided by the listing agent
- Elementary: Ooltewah Elementary
- Middle: Ooltewah Middle
- High: Ooltewah
Source: Greater Chattanooga Realtors. This data may not be complete. We recommend contacting the local school district to confirm school assignments for this home.
Get a cash offer in 3 minutes
Find out how much your home could sell for in as little as 3 minutes with a no-obligation cash offer.
Estimated market value
$584,100
Get a cash offer in 3 minutes
Find out how much your home could sell for in as little as 3 minutes with a no-obligation cash offer.
Estimated market value
$584,100
- Tennessee
- Hamilton County
- Ooltewah
- 37363
- 9142 Knolling Loop Unit 11
