Skip main navigation
Open: Sat 10am-12pm
For sale
$265,000
4beds
1,672sqft

9142 Manderson St, Omaha, NE 68134

4beds
1,672sqft
Single family residence
Built in 1966
7,840 sqft
1 Attached garage space
$158 price/sqft

What's special

Low maintenance vinyl sidingInviting covered front porchComposite deck out backDining room

OPEN HOUSES Saturday, July 18th 10am to 12pm and Sunday, July 19th 1 to 3pm. Cherished by the same family for 34 years, this ranch style home features a residential elevator/accessibility lift providing convenient access between the garage and both living levels. From the inviting covered front porch, to the composite ...

18 hours
|
390
|
23
|
Source: GPRMLS,MLS#: 22620275MLS Logo
Travel times

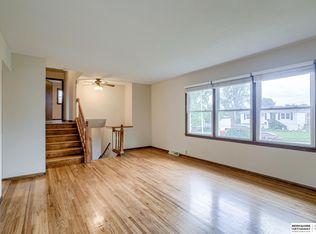
Living Room

Kitchen

Dining Room

Zillow last checked:

Listing updated:

Listed by:

Tammy Nun 402-598-7739,

BHHS Ambassador Real Estate

Source: GPRMLS,MLS#: 22620275MLS Logo

Facts & features

Interior

Bedrooms & bathrooms
  • Bedrooms: 4
  • Bathrooms: 3
  • Full bathrooms: 1
  • 3/4 bathrooms: 1
  • 1/2 bathrooms: 1
  • Main level bathrooms: 2
Primary bedroom
  • Features: Wood Floor
  • Level: Main
  • Area: 137.28
  • Dimensions: 10.4 x 13.2
Bedroom 2
  • Features: Wood Floor
  • Level: Main
  • Area: 107
  • Dimensions: 10 x 10.7
Bedroom 3
  • Features: Wood Floor
  • Level: Main
  • Area: 125.19
  • Dimensions: 11.7 x 10.7
Bedroom 4
  • Features: Wall/Wall Carpeting, Egress Window
  • Level: Basement
  • Area: 240.62
  • Dimensions: 22.7 x 10.6
Primary bathroom
  • Features: 1/2
Family room
  • Features: Wall/Wall Carpeting
  • Level: Basement
Kitchen
  • Features: Dining Area, Laminate Flooring
  • Level: Main
  • Area: 111.28
  • Dimensions: 10.4 x 10.7
Living room
  • Features: Wood Floor
  • Level: Main
  • Area: 252.17
  • Dimensions: 15.1 x 16.7
Basement
  • Area: 1080
Heating
  • Natural Gas, Forced Air
Cooling
  • Central Air
Appliances
  • Included: Range, Refrigerator, Washer, Dishwasher, Dryer
Features
  • Elevator
  • Flooring: Carpet, Wood
  • Basement: Egress,Partially Finished
  • Number of fireplaces: 1
Interior area
  • Total structure area: 1,672
  • Total interior livable area: 1,672 sqft
  • Finished area above ground: 1,272
  • Finished area below ground: 400

Property

Parking
  • Total spaces: 1
  • Parking features: Attached
  • Attached garage spaces: 1
Accessibility
  • Accessibility features: Exterior Accessible, Interior Accessible
Features
  • Patio & porch: Porch, Deck
  • Exterior features: Sprinkler System
  • Fencing: Chain Link,Full
Lot
  • Size: 7,840 Square Feet
  • Dimensions: 60 x 137.5
  • Features: Up to 1/4 Acre.
Details
  • Parcel number: 1935371338

Construction

Type & style
  • Home type: SingleFamily
  • Architectural style: Ranch
  • Property subtype: Single Family Residence
Materials
  • Vinyl Siding
  • Foundation: Block
  • Roof: Composition
Condition
  • Not New and NOT a Model
  • New construction: No
  • Year built: 1966

Utilities & green energy

  • Sewer: Public Sewer
  • Water: Public
  • Utilities for property: Electricity Available, Natural Gas Available, Water Available, Sewer Available

Community & HOA

Community
  • Subdivision: Palomino Hills
HOA
  • Has HOA: No
Location
  • Region: Omaha

Financial & listing details

  • Price per square foot: $158/sqft
  • Tax assessed value: $219,900
  • Annual tax amount: $3,676
  • Date on market: 7/16/2026
  • Listing terms: VA Loan,FHA,Conventional,Cash
  • Ownership: Fee Simple
  • Electric utility on property: Yes

Price history

DateEventPrice
7/16/2026Listed for sale$265,000+122.7%$158/sqft
Source: GPRMLS #22620275 Report a problem
11/2/2021Sold$119,000$71/sqft
Source: Public Record Report a problem

Public tax history

YearProperty taxesTax assessment
2025$3,677 -0.3%$219,900
2024$3,689 -0.2%$219,900 +25.5%
2023$3,696 -1.2%$175,200
2022$3,740 $175,200 +20.1%
2021-- $145,900
2020-- $145,900 +26%
2019-- $115,800
2018-- $115,800
2017-- $115,800 -1.1%
2016-- $117,100 +6.9%
2015-- $109,500
2014-- $109,500
2013-- $109,500 -7%
2012-- $117,700 +2.3%
2011-- $115,000 +9.3%
2009-- $105,200
2008-- $105,200 +24.1%
2005-- $84,800
2004-- $84,800

Find assessor info on the county website

Monthly payment

Est. payment
$1,713/mo
Principal & interest
$1338
Property taxes
$375
More affordability toolsChevron Right

Estimated market value

$260,800

$248,000 - $274,000

$1,654/mo

Climate risks

Explore flood, wildfire, and other predictive climate risk information for this property on First Street®️.

Neighborhood: Maple Village

Nearby schools

Dodge Elementary School
Grades PK-50.5 miles
6/10
GreatSchools® Rating
Test Score Rating
3/10
Academic Progress Rating
8/10
Morton Magnet Middle School
Grades 6-80.9 miles
3/10
GreatSchools® Rating
Test Score Rating
1/10
Academic Progress Rating
5/10
Burke High School
Grades 9-123.4 miles
2/10
GreatSchools® Rating
College Readiness Rating
2/10

Open houses

  • Sat, Jul 18

    10:00 AM - 12:00 PM

  • Sun, Jul 19

    1:00 PM - 3:00 PM