Skip main navigation
Closed
  • $665,000

    9142 Michigan Dr, Winfield, IN 46307

    4beds
    4,211sqft
    Single Family Residence
    Built in 2008
    0.28 Acres Lot
    $702,400 Zestimate®
    $158/sqft
    $4,685 Estimated rent

    Home value

    $702,400

    $632,000 - $787,000

    $4,685/mo

    Zestimate® history
    Loading
    Loading...

    Owner options

    List your home for rent

    $4,685/mo

    Rent Zestimate®

    Find your next renter with Zillow Rental Manager. Plus, with online applications, you can quickly screen prospective tenants – for free.

    Learn more

    $4,685/mo

    Rent Zestimate®

    Refinance and save

    $4,754/mo

    Est. payment

    Refinancing to a lower rate could help reduce your monthly payments and save thousands over the life of the loan.

    See today's rates

    $4,754/mo

    Est. payment

    Explore your selling options

    Work with a Zillow partner agent

    Leverage their expertise and Zillow's premium Showcase listings to get your home seen by more buyers.

    Get started

    List with your own agent

    Get your home in front of millions of buyers by listing it on Zillow.

    Learn how to do it

    Sell it yourself

    Take full control of how buyers see your home on Zillow by listing For Sale by Owner (FSBO).

    List your home

    What's special

    Stone mantel fireplaceLow maintenance groundsThree-car attached garageFinished daylight basementCovered back porchMain floor bedroom suiteGlass walk-in steam shower
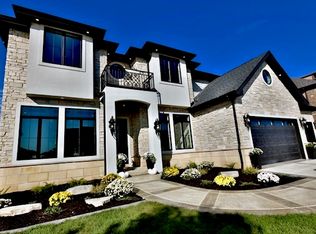
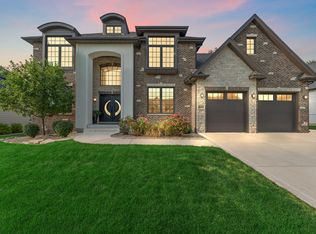
    STUNNING 4 bed, 4.5 bath estate LOADED with luxury features and upgrades!The grand entrance foyer opens to a second living/parlor room. Further in, you will see the impressive family room with vaulted CATHEDRAL CEILINGS, built-in Surround System, and an elegant STONE MANTEL FIREPLACE!The open concept eat-in kitchen offers extensive custom, soft-close cabinetry, GRANITE counters with island, and NEW SS appliances.Main floor laundry room is conveniently attached and offers even more custom, BUILT-IN CABINETRY, and a large pantry closet. This leads out to the massive THREE-CAR ATTACHED GARAGE.The MAIN FLOOR BEDROOM SUITE has a tray ceiling and tons of recessed lighting. Treat yourself regularly in the spa-like attached bathroom with XL walk-in closet, Jack and Jill sinks, XL JETTED SOAKING TUB, and glass walk-in STEAM SHOWER. The upper level has an ADDITIONAL BEDROOM SUITE with tray ceiling, WALK-IN CLOSET, and a private full bath with a spacious linen closet.3rd bed offers yet ANOTHER WALK-IN CLOSET and an attached play room or study. 4th bed provides more finished space and another XL closet!Full, FINISHED DAYLIGHT BASEMENT with another full bath providing even more opportunity for RELATED LIVING or spacious quarters for guests. Formal work out room with large glass mirror panels on the wall as well as hidden storage rooms.Anderson windows & doors, BIDET TOILETS, 2 Dishwashers, 2 Sump Pumps. Beautiful, low maintenance grounds and perennial flowers that will come back year after year!Take a step on the back porch and see why this is TRULY an ENTERTAINER's PARADISE! Covered back porch with metal roofed pergola, In-GROUND POOL with waterfall and 9 FT area for diving, brick patio with built-in firepit, and MORE!

    Zillow last checked:

    Listing updated:

    Listed by:

    Katherine Stirling,

    Listing Leaders 219-462-5478

    Bought with:

    Tony Mitidiero, RB14033343

    eXp Realty, LLC

    Source: NIRA as distributed by MLS GRID,MLS#: 810792MLS Logo

    Facts & features

    Interior

    Bedrooms & bathrooms
    • Bedrooms: 4
    • Bathrooms: 5
    • Full bathrooms: 3
    • 3/4 bathrooms: 1
    • 1/2 bathrooms: 1
    Primary bedroom
    • Description: Tray Ceiling, Recessed Lighting, XL Walk-In Closet, Attached Bathroom Suite
    • Area: 260
    • Dimensions: 13.0 x 20.0
    Bedroom 2
    • Description: Tray Ceiling, Attached Bathroom Suite
    • Area: 247
    • Dimensions: 13.0 x 19.0
    Bedroom 3
    • Area: 304
    • Dimensions: 19.0 x 16.0
    Bedroom 4
    • Area: 108
    • Dimensions: 9.0 x 12.0
    Basement
    • Area: 837
    • Dimensions: 31.0 x 27.0
    Dining room
    • Area: 224
    • Dimensions: 16.0 x 14.0
    Exercise room
    • Area: 285
    • Dimensions: 19.0 x 15.0
    Great room
    • Area: 368
    • Dimensions: 23.0 x 16.0
    Kitchen
    • Area: 182
    • Dimensions: 13.0 x 14.0
    Laundry
    • Area: 77
    • Dimensions: 11.0 x 7.0
    Living room
    • Description: Parlor Room or Formal Dining Room
    • Area: 208
    • Dimensions: 13.0 x 16.0
    Utility room
    • Area: 220
    • Dimensions: 22.0 x 10.0
    Heating
    • Fireplace Insert, Natural Gas, Forced Air, Fireplace(s)
    Appliances
    • Included: Dishwasher, Microwave, Washer, Vented Exhaust Fan, Stainless Steel Appliance(s), Smart Appliance(s), Self Cleaning Oven, Range, Oven, Gas Water Heater, Dryer, Disposal
    • Laundry: Inside, Sink, Main Level, Laundry Room, Laundry Closet
    Features
    • Bidet, Walk-In Closet(s), Storage, Vaulted Ceiling(s), Tray Ceiling(s), Smart Thermostat, Sound System, Soaking Tub, Recessed Lighting, Open Floorplan, Pantry, Kitchen Island, Granite Counters, In-Law Floorplan, High Ceilings, Eat-in Kitchen, Double Vanity, Country Kitchen, Chandelier, Ceiling Fan(s), Cathedral Ceiling(s)
    • Windows: Low Emissivity Windows, Window Treatments
    • Basement: Bath/Stubbed,Storage Space,Sump Pump,Daylight,Interior Entry,Full,Finished
    • Number of fireplaces: 1
    • Fireplace features: Decorative, Stone, Great Room, Raised Hearth, Masonry, Insert
    Interior area
    • Total structure area: 4,211
    • Total interior livable area: 4,211 sqft
    • Finished area above ground: 2,711

    Property

    Parking
    • Total spaces: 3
    • Parking features: Additional Parking, Garage Door Opener, Storage, Secured, On Street, Off Street, Inside Entrance, Garage Faces Front, Driveway, Attached
    • Attached garage spaces: 3
    • Has uncovered spaces: Yes
    Features
    • Levels: One and One Half
    • Exterior features: Fire Pit, Storage, Private Yard, Rain Gutters, Gas Grill
    • Has spa: Yes
    • Spa features: Bath
    • Has view: Yes
    • View description: Meadow, Neighborhood
    • Waterfront features: Lake, Lake Privileges
    • Frontage length: 80
    Lot
    • Size: 0.28 Acres
    • Dimensions: 80 x 130
    • Features: Back Yard, Views, Sprinklers In Front, Sprinklers In Rear, Rectangular Lot, Private, Landscaped, Level, Interior Lot, Front Yard
    Details
    • Parcel number: 451704253016000047
    • Zoning description: Residential
    • Special conditions: Standard

    Construction

    Type & style
    • Home type: SingleFamily
    • Architectural style: Contemporary,Traditional
    • Property subtype: Single Family Residence
    Condition
    • New construction: No
    • Year built: 2008

    Utilities & green energy

    • Sewer: Public Sewer
    • Water: Public
    • Utilities for property: Electricity Connected, Water Connected, Sewer Connected, Natural Gas Connected

    Community & neighborhood

    Security
    • Security features: 24 Hour Security, Secured Garage/Parking, Smoke Detector(s), Security Gate, Gated Community, Carbon Monoxide Detector(s)
    Community
    • Community features: Curbs, Street Lights, Sidewalks, Lake, Gated, Fishing
    Location
    • Region: Winfield
    • Subdivision: Doubletree Lake Estates

    HOA & financial

    HOA
    • Has HOA: Yes
    • HOA fee: $1,400 annually
    • Amenities included: Boating, Water, Trail(s), Security, Powered Boats Allowed, Park, Jogging Path, Exercise Course
    • Association name: 1st American Management Company (Michael Bottos)
    • Association phone: 219-464-3536

    Other

    Other facts
    • Listing agreement: Exclusive Right To Sell
    • Listing terms: Cash,VA Loan,Conventional
    • Road surface type: Paved

    Price history

    DateEventPrice
    12/30/2024Sold$665,000-8.8%$158/sqft
    Source: NIRA as distributed by MLS GRID #810792 Report a problem
    10/30/2024Price change$729,000-2.7%$173/sqft
    Source: NIRA as distributed by MLS GRID #810792 Report a problem
    9/27/2024Listed for sale$749,000+45.4%$178/sqft
    Source: NIRA as distributed by MLS GRID #810792 Report a problem
    6/22/2020Sold$515,000-1.9%$122/sqft
    Source: NIRA as distributed by MLS GRID #473641 Report a problem
    5/6/2020Pending sale$524,900$125/sqft
    Source: Coldwell Banker Realty - Crown Point #473641 Report a problem
    5/1/2020Listed for sale$524,900+34.6%$125/sqft
    Source: Coldwell Banker Res. Brokerage #473641 Report a problem
    12/16/2013Sold$390,000+0%$93/sqft
    Source: NIRA as distributed by MLS GRID #318345 Report a problem
    9/17/2013Listing removed$389,900$93/sqft
    Source: CENTURY 21 Affiliated #318345 Report a problem
    9/11/2013Price change$389,900-1.3%$93/sqft
    Source: RE/MAX PACE REALTY #318345 Report a problem
    5/29/2013Price change$395,000-2.5%$94/sqft
    Source: CENTURY 21 Pace Realty, Inc. #313345 Report a problem
    3/9/2013Price change$405,000-2.4%$96/sqft
    Source: Pace Realty, Inc #318345 Report a problem
    11/18/2012Price change$414,900-3.5%$99/sqft
    Source: Visual Tour #XXXXXX Report a problem
    5/17/2012Listed for sale$429,900+7.5%$102/sqft
    Source: Visual Tour #307755 Report a problem
    8/18/2008Sold$400,000$95/sqft
    Source: Public Record Report a problem

    Public tax history

    YearProperty taxesTax assessment
    2025$7,106 +4%$665,800 +3.6%
    2024$6,831 +2.3%$642,700 +9%
    2023$6,680 +12.6%$589,700 +2.8%
    2022$5,931 +4.7%$573,900 +12%
    2021$5,662 +2.4%$512,300 +5%
    2020$5,528 -10.7%$487,900 +3.4%
    2019$6,187 +1.8%$472,000 +2.1%
    2018$6,075 +5.5%$462,400 +1.4%
    2017$5,758 $456,000 +1.9%
    2016$5,758 +13.6%$447,600 +9.7%
    2014$5,067 +12.9%$408,000 +13.1%
    2013$4,488 -9%$360,600 -0.3%
    2012$4,931 -0.5%$361,700 +1.4%
    2011$4,958 +16.7%$356,800 -2.4%
    2010$4,246 $365,700 -8.6%
    2009-- $400,300

    Find assessor info on the county website

    Neighborhood: Winfield

    Nearby schools

    GreatSchools rating
    Schools provided by the listing agent
    • High: Crown Point High School

    Source: NIRA as distributed by MLS GRID. This data may not be complete. We recommend contacting the local school district to confirm school assignments for this home.

    Get a cash offer in 3 minutes
    Find out how much your home could sell for in as little as 3 minutes with a no-obligation cash offer.
    Estimated market value
    $702,400
    Get a cash offer in 3 minutes
    Find out how much your home could sell for in as little as 3 minutes with a no-obligation cash offer.
    Estimated market value
    $702,400