Skip main navigation
Sold for $550,000
  • $550,000

    9142 Palm Beach Dr, Weeki Wachee, FL 34613

    4beds
    2,269sqft
    Single Family Residence
    Built in 2017
    0.32 Acres Lot
    $515,300 Zestimate®
    $242/sqft
    $3,091 Estimated rent

    Home value

    $515,300

    $490,000 - $541,000

    $3,091/mo

    Zestimate® history
    Loading
    Loading...

    Owner options

    List your home for rent

    $3,091/mo

    Rent Zestimate®

    Find your next renter with Zillow Rental Manager. Plus, with online applications, you can quickly screen prospective tenants – for free.

    Learn more

    $3,091/mo

    Rent Zestimate®

    Refinance and save

    $4,083/mo

    Est. payment

    Refinancing to a lower rate could help reduce your monthly payments and save thousands over the life of the loan.

    See today's rates

    $4,083/mo

    Est. payment

    Explore your selling options

    Work with a Zillow partner agent

    Leverage their expertise and Zillow's premium Showcase listings to get your home seen by more buyers.

    Get started

    List with your own agent

    Get your home in front of millions of buyers by listing it on Zillow.

    Learn how to do it

    Sell it yourself

    Take full control of how buyers see your home on Zillow by listing For Sale by Owner (FSBO).

    List your home

    What's special

    Stylish tile throughoutTray ceilingsNatural lightBeautiful granite countertopsEnsuite bathsOpen-concept kitchen flaunts gleaming
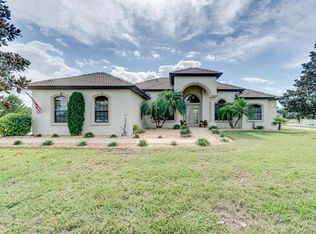
    Make sure to check out the Virtual Tour for a 3D Model w/ Walkthrough, Floor Plan w/ Measurements, Video, & more! Discover your... SLICE... of paradise at 9142 Palm Beach Dr, where the sun smiles brighter and relaxation (or, you know... golf) is the name of the game. This 4-bedroom, 3-bathroom haven boasts 2,269 sqft of living space, all wrapped in the meticulously maintained embrace of the gated and guarded Glen Lakes Golf & Country Club. Built in 2017, this gem shines like a freshly polished golf club. The 2022 AC unit keeps things cool, just like the HUGE 32x15 heated pool in the even more bigger 30x52 lanai! (yup, we said it - "more bigger" - we know it's not right, call us and let's talk about it! or maybe...taco 'bout it... at one of the restaurants or lounges inside the 35,000 SF clubhouse - where you can find more social clubs than could ever fit into your busy golf schedule) Inside, you'll find not one but TWO bedrooms w/ ensuite baths (a rarity that sets this home apart from the rest) as well as a 3rd and 4th bedroom. The open-concept kitchen flaunts gleaming like-new stainless appliances and beautiful granite countertops. Tray ceilings, natural light, and stylish tile throughout amplify the ambiance. Imagine basking in the Florida sunshine, watching your favorite shows (TV's available as part of the deal!), or cruising the neighborhood in your very own golf cart (you DO want the golf cart too, right?). Can even possibly include some furnishings in the deal! Don't let this opportunity tee off without you. Don't whiff on this one - swing fast and straight to make 9142 Palm Beach Dr your new hole-in-one!

    Zillow last checked:

    Listing updated:

    Listed by:

    Joshua Hanoud 352-358-3509,

    EXP Realty LLC

    Bought with:

    Sylvia Scebba, BK666849

    Glen Lakes Real Estate Office, LLC

    Source: Realtors Association of Citrus County,MLS#: 827272MLS LogoOriginating MLS: Realtors Association of Citrus County

    Facts & features

    Interior

    Bedrooms & bathrooms
    • Bedrooms: 4
    • Bathrooms: 3
    • Full bathrooms: 3
    Bedroom
    • Description: Flooring: Tile
    • Features: Ceiling Fan(s)
    • Level: Main
    • Dimensions: 15.00 x 12.00
    Bedroom
    • Description: Flooring: Tile
    • Features: Ceiling Fan(s)
    • Level: Main
    • Dimensions: 12.00 x 12.00
    Primary bathroom
    • Description: Flooring: Tile
    • Features: Ceiling Fan(s), Sliding Glass Door(s), Walk-In Closet(s), Master Suite
    • Level: Main
    • Dimensions: 18.00 x 20.00
    Primary bathroom
    • Features: Dual Sinks, Bath in Primary Bedroom, Separate Shower
    • Level: Main
    • Dimensions: 12.00 x 13.00
    Primary bathroom
    • Description: Flooring: Tile
    • Features: Ceiling Fan(s), Master Suite
    • Level: Main
    • Dimensions: 13.00 x 14.00
    Primary bathroom
    • Features: Bath in Primary Bedroom
    • Level: Main
    • Dimensions: 8.00 x 5.00
    Bathroom
    • Features: Bath in Primary Bedroom
    • Level: Main
    • Dimensions: 5.00 x 8.00
    Breakfast room nook
    • Description: Flooring: Tile
    • Features: Sliding Glass Door(s)
    • Level: Main
    • Dimensions: 10.00 x 13.00
    Dining room
    • Description: Flooring: Tile
    • Features: Ceiling Fan(s), Sliding Glass Door(s)
    • Level: Main
    • Dimensions: 10.00 x 10.00
    Kitchen
    • Description: Flooring: Tile
    • Features: Breakfast Bar, Dual Sinks, Eat-in Kitchen, Granite Counters, Pantry
    • Level: Main
    • Dimensions: 13.00 x 13.00
    Laundry
    • Description: Flooring: Tile
    • Level: Main
    • Dimensions: 9.00 x 6.00
    Living room
    • Description: Flooring: Tile
    • Features: Ceiling Fan(s), Sliding Glass Door(s)
    • Level: Main
    • Dimensions: 33.00 x 18.00
    Heating
    • Central, Electric
    Cooling
    • Central Air, Electric
    Appliances
    • Included: Dishwasher, Electric Oven, Electric Range, Disposal, Microwave Hood Fan, Microwave, Refrigerator
    • Laundry: Laundry - Living Area, Laundry Tub
    Features
    • Breakfast Bar, Tray Ceiling(s), Dual Sinks, Eat-in Kitchen, Main Level Primary, Multiple Primary Suites, Open Floorplan, Pantry, Stone Counters, Split Bedrooms, Shower Only, Separate Shower, Walk-In Closet(s), First Floor Entry, Programmable Thermostat, Sliding Glass Door(s)
    • Flooring: Ceramic Tile
    • Doors: Sliding Doors
    • Windows: Blinds
    Interior area
    • Total structure area: 3,263
    • Total interior livable area: 2,269 sqft

    Property

    Parking
    • Total spaces: 2
    • Parking features: Attached, Driveway, Garage, Paved, Parking Space(s), Garage Door Opener
    • Attached garage spaces: 2
    Features
    • Levels: One
    • Stories: 1
    • Exterior features: Landscaping, Lighting, Rain Gutters, Brick Driveway, Paved Driveway
    • Pool features: Concrete, Electric Heat, Heated, In Ground, Pool Equipment, Pool, Screen Enclosure, Waterfall, Community
    • Has spa: Yes
    • Spa features: In Ground
    • Has view: Yes
    • View description: Water
    • Has water view: Yes
    • Water view: Water
    • Frontage type: Waterfront
    • Frontage length: 100
    Lot
    • Size: 0.32 Acres
    • Dimensions: 140 x 100
    • Features: Cleared, Flat, Pond on Lot
    Details
    • Parcel number: 01636885
    • Zoning: Out of County
    • Special conditions: Standard,Listed As-Is

    Construction

    Type & style
    • Home type: SingleFamily
    • Architectural style: Contemporary,Detached,One Story
    • Property subtype: Single Family Residence
    Materials
    • Stone, Stucco
    • Foundation: Block, Slab
    • Roof: Asphalt,Shingle
    Condition
    • New construction: No
    • Year built: 2017

    Utilities & green energy

    • Sewer: Public Sewer
    • Water: Public

    Community & HOA

    Community
    • Features: Clubhouse, Community Pool, Fitness, Golf, Playground, Pickleball, Putting Green, Restaurant, Shopping, Tennis Court(s), Gated
    • Security: Gated Community, Smoke Detector(s), Security Service
    • Subdivision: Not On List
    HOA
    • Has HOA: Yes
    • Services included: Cable TV, Maintenance Grounds, Pool(s), Road Maintenance, Street Lights, Security, Tennis Courts
    • HOA fee: $436 quarterly
    • HOA name: Glen Lakes
    • HOA phone: 352-596-6351
    Location
    • Region: Weeki Wachee

    Financial & listing details

    • Price per square foot: $242/sqft
    • Tax assessed value: $387,428
    • Annual tax amount: $4,675
    • Date on market: 9/26/2023
    • Cumulative days on market: 1 day
    • Listing terms: Cash,Conventional,FHA,USDA Loan,VA Loan
    • Road surface type: Paved

    Price history

    DateEventPrice
    10/12/2023Sold$550,000$242/sqft
    Source: Realtors Association of Citrus County #827272 Report a problem
    9/27/2023Pending sale$550,000$242/sqft
    Source: HCMLS #2234137 Report a problem
    9/26/2023Listed for sale$550,000+40.1%$242/sqft
    Source: HCMLS #2234137 Report a problem
    4/7/2021Sold$392,500-1.6%$173/sqft
    Source: Public Record Report a problem
    2/20/2021Listed for sale$399,000+786.7%$176/sqft
    Source: Palmwood Realty Inc #2215022 Report a problem
    9/9/2016Sold$45,000$20/sqft
    Source: Public Record Report a problem

    Public tax history

    YearProperty taxesTax assessment
    2025$5,428 -9.9%$387,428 -6.3%
    2024$6,023 +23.3%$413,684 +22.1%
    2023$4,886 +0.3%$338,892 +3%
    2022$4,870 +8.5%$329,021 +31.2%
    2021$4,490 +15.3%$250,708 +10%
    2020$3,893 +5.2%$227,916 -0.4%
    2019$3,702 +13.3%$228,831 +7.7%
    2018$3,267 +300.8%$212,545 +507.3%
    2017$815 $34,998 +6.8%
    2016$815 +37.4%$32,758
    2015$593 -0.2%$32,758
    2014$594 +12.6%$32,758
    2013$528 +5%$32,758
    2012$503 -8.9%$32,758 -10.3%
    2011$552 $36,537 -5.1%
    2010-- $38,497 -8.3%
    2009$633 -34.6%$41,997 -33.3%
    2008$968 +126.7%$62,996 +157.1%
    2006$427 $24,498
    Find assessor info on the county website

    Neighborhood: North Weeki Wachee

    Nearby schools

    GreatSchools rating
    Schools provided by the listing agent
    • Elementary: Winding Waters K-8
    • High: Weeki Wachee High

    Source: Realtors Association of Citrus County. This data may not be complete. We recommend contacting the local school district to confirm school assignments for this home.

    Get a cash offer in 3 minutes
    Find out how much your home could sell for in as little as 3 minutes with a no-obligation cash offer.
    Estimated market value
    $515,300
    Get a cash offer in 3 minutes
    Find out how much your home could sell for in as little as 3 minutes with a no-obligation cash offer.
    Estimated market value
    $515,300