Just in time for Spring! This well-situated raised ranch in District 66 is ready for its new owners! Home includes 3 bedrooms on the main with lots of sunlight and beautiful wood floors. Primary suite offers private bathroom and large closet. Enjoy those winter nights with the fireplace in the added dining room! Basement is partially finished with large laundry room and TONS of storage. Back yard includes large deck and over-sized shed. Location is on point with this one! Backs up to elementary school and park. Close to interstate, dining, and lots of shopping. Home sold as-is. All measurements approximate.
Sold for $260,000
$260,000
9142 Pauline St, Omaha, NE 68124
3beds
3baths
1,614sqft
Single Family Residence
Built in 1963
0.25 Acres Lot
$292,300 Zestimate®
$161/sqft
$2,184 Estimated rent
Home value
$292,300
$278,000 - $307,000
$2,184/mo
Zestimate® history
Owner options
List your home for rent
$2,184/mo
Rent Zestimate®
Find your next renter with Zillow Rental Manager. Plus, with online applications, you can quickly screen prospective tenants – for free.
$2,184/mo
Rent Zestimate®
Refinance and save
$1,782/mo
Est. payment
Refinancing to a lower rate could help reduce your monthly payments and save thousands over the life of the loan.
$1,782/mo
Est. payment
Explore your selling options
Work with a Zillow partner agent
Leverage their expertise and Zillow's premium Showcase listings to get your home seen by more buyers.
Get startedList with your own agent
Get your home in front of millions of buyers by listing it on Zillow.
Learn how to do itSell it yourself
Take full control of how buyers see your home on Zillow by listing For Sale by Owner (FSBO).
List your homeWhat's special
Large deckElementary schoolLarge laundry roomLarge closetPrimary suitePrivate bathroomBeautiful wood floors
Zillow last checked:
Listing updated:
Listed by:
Mary Mueller 402-943-6300,
Platinum Realty LLC
Bought with:
Kaylie Beebe, 20200878
BHHS Ambassador Real Estate
Source: GPRMLS,MLS#: 22402066
Facts & features
Interior
Bedrooms & bathrooms
- Bedrooms: 3
- Bathrooms: 3
Primary bedroom
- Level: Main
Basement
- Area: 1124
Heating
- Natural Gas, Forced Air
Cooling
- Central Air
Features
- Basement: Partially Finished
- Number of fireplaces: 1
Interior area
- Total structure area: 1,614
- Total interior livable area: 1,614 sqft
- Finished area above ground: 1,364
- Finished area below ground: 250
Property
Parking
- Total spaces: 1
- Parking features: Attached
- Attached garage spaces: 1
Features
- Patio & porch: Porch, Deck
- Fencing: Full
Lot
- Size: 0.25 Acres
- Dimensions: 167 x 65
- Features: Up to 1/4 Acre.
Details
- Additional structures: Shed(s)
- Parcel number: 0526081206
Construction
Type & style
- Home type: SingleFamily
- Architectural style: Raised Ranch
- Property subtype: Single Family Residence
Materials
- Foundation: Other
Condition
- Not New and NOT a Model
- New construction: No
- Year built: 1963
Utilities & green energy
- Sewer: Public Sewer
- Water: Public
Community & HOA
Community
- Subdivision: ARMBRUSTS WESTRIDGE
HOA
- Has HOA: No
Location
- Region: Omaha
Financial & listing details
- Price per square foot: $161/sqft
- Tax assessed value: $249,600
- Annual tax amount: $3,999
- Date on market: 1/26/2024
- Listing terms: Conventional,Cash
- Ownership: Fee Simple
Price history
| Date | Event | Price |
|---|---|---|
| 3/22/2024 | Sold | $260,000+1%$161/sqft |
Source:  GPRMLS #22402066 Report a problem GPRMLS #22402066 Report a problem | ||
| 2/23/2024 | Pending sale | $257,500$160/sqft |
Source: GPRMLS #22402066 Report a problem | ||
| 2/18/2024 | Price change | $257,500-1%$160/sqft |
Source: GPRMLS #22402066 Report a problem | ||
| 1/26/2024 | Listed for sale | $260,000$161/sqft |
Source: GPRMLS #22402066 Report a problem | ||
Public tax history
| Year | Property taxes | Tax assessment |
|---|---|---|
| 2025 | $4,112 +27.9% | $249,600 +27.3% |
| 2024 | $3,216 -19.6% | $196,100 |
| 2023 | $4,000 +10.2% | $196,100 +18.3% |
| 2022 | $3,629 +10.2% | $165,800 +11.6% |
| 2021 | $3,294 -1.7% | $148,500 |
| 2020 | $3,352 +11.7% | $148,500 +13% |
| 2019 | $3,000 +10.1% | $131,400 +10.4% |
| 2018 | $2,725 +7.7% | $119,000 |
| 2017 | $2,531 | $119,000 +4.7% |
| 2016 | $2,531 +8.7% | $113,700 +7.1% |
| 2015 | $2,329 | $106,200 |
| 2014 | -- | $106,200 |
| 2013 | -- | $106,200 |
| 2012 | -- | $106,200 -8.8% |
| 2011 | -- | $116,500 |
| 2009 | $2,433 | $116,500 |
| 2008 | -- | $116,500 +8.8% |
| 2005 | -- | $107,100 |
| 2004 | -- | $107,100 |
Find assessor info on the county website
Neighborhood: 68124
Nearby homes
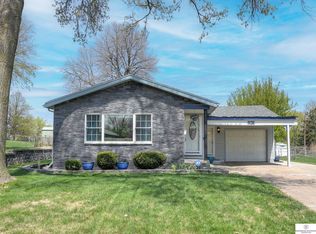
- $304,1003 bd2 ba1.7k sqft9136 Pauline St, Omaha, NE 68124Off Market
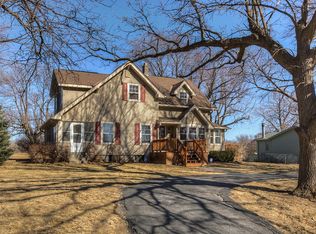
- $351,3003 bd2 ba1.9k sqft9148 Pauline St, Omaha, NE 68124Off Market
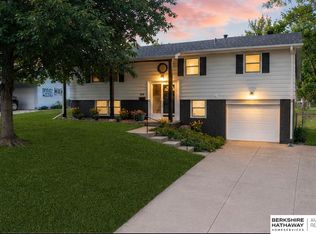
- $329,0004 bd2 ba1.6k sqft9130 Pauline St, Omaha, NE 68124Pending
- $229,2003 bd1 ba1.4k sqft9147 Pauline St, Omaha, NE 68124Off Market

- $253,9003 bd2 ba1.1k sqft9137 Pauline St, Omaha, NE 68124Off Market
- $339,4003 bd3 ba1.6k sqft3705 Paddock Rd, Omaha, NE 68124Off Market
- $277,9003 bd2 ba1.7k sqft9124 Pauline St, Omaha, NE 68124Off Market
- $299,1003 bd2 ba1.6k sqft3715 S 92nd St, Omaha, NE 68124Off Market
Nearby schools
GreatSchools rating
- 7/10Paddock Road Elementary SchoolGrades: PK-6Distance: 0.1 mi
- 7/10Westside Middle SchoolGrades: 7-8Distance: 0.9 mi
- 4/10Westside High SchoolGrades: 9-12Distance: 1.6 mi
Schools provided by the listing agent
- Elementary: Paddock Road
- Middle: Westside
- High: Westside
- District: Westside
Source: GPRMLS. This data may not be complete. We recommend contacting the local school district to confirm school assignments for this home.


Get pre-qualified for a loan
At Zillow Home Loans, we can pre-qualify you in as little as 5 minutes with no impact to your credit score.An equal housing lender. NMLS #10287.
Sell for more on Zillow
Get a Zillow Showcase℠ listing at no additional cost and you could sell for .
$292,300
2% more
+$5,846
With Zillow Showcase(estimated)
$298,146
- Nebraska
- Douglas County
- Omaha
- 68124
- 9142 Pauline St
Nearby cities
Nearby neighborhoods
Nearby zip codes
Other Omaha Topics
