Welcome to 9142 Spruce Falls, San Antonio, TX 78245! This charming home offers a functional layout, comfortable living spaces, and a great location in one of West San Antonio's growing communities. Enjoy neighborhood walking trails, biking paths, and a scenic neighborhood lake. Conveniently located near Lackland AFB, SeaWorld, shopping, dining, and major highways. Schedule your showing today and see all this home has to offer!
Pending
$249,999
9142 Spruce, San Antonio, TX 78245
3beds
2,347sqft
Single Family Residence
Built in 2008
9,757 Square Feet Lot
$249,600 Zestimate®
$107/sqft
$10/mo HOA
What's special
Comfortable living spacesScenic neighborhood lakeFunctional layout
- 49 days |
- 126 |
- 3 |
Likely to sell faster than
Zillow last checked:
Listing updated:
Listed by:
Anai Reyes Mata TREC #830431 (205) 601-3716,
eXp Realty
Source: LERA MLS,MLS#: 1972267
Facts & features
Interior
Bedrooms & bathrooms
- Bedrooms: 3
- Bathrooms: 3
- Full bathrooms: 2
- 1/2 bathrooms: 1
Primary bedroom
- Features: Walk-In Closet(s), Full Bath
- Level: Upper
- Area: 280
- Dimensions: 20 x 14
Bedroom 2
- Area: 168
- Dimensions: 14 x 12
Bedroom 3
- Area: 156
- Dimensions: 13 x 12
Primary bathroom
- Features: Tub/Shower Combo
- Area: 80
- Dimensions: 10 x 8
Dining room
- Area: 1
- Dimensions: 1 x 1
Family room
- Area: 360
- Dimensions: 20 x 18
Kitchen
- Area: 132
- Dimensions: 12 x 11
Living room
- Area: 156
- Dimensions: 13 x 12
Heating
- Central, Electric
Cooling
- Central Air
Appliances
- Included: Washer, Dryer, Microwave, Range, Refrigerator
- Laundry: Main Level, Washer Hookup, Dryer Connection
Features
- Liv/Din Combo, Breakfast Bar, Loft, High Speed Internet, Ceiling Fan(s)
- Flooring: Carpet, Ceramic Tile, Wood, Vinyl
- Windows: Window Coverings
- Has basement: No
- Has fireplace: No
- Fireplace features: Not Applicable
Interior area
- Total interior livable area: 2,347 sqft
Property
Parking
- Total spaces: 2
- Parking features: Two Car Garage, Garage Door Opener, Street Parking Only, Open
- Garage spaces: 2
- Has uncovered spaces: Yes
Features
- Levels: Two
- Stories: 2
- Pool features: None
Lot
- Size: 9,757 Square Feet
Details
- Parcel number: 158490100170
Construction
Type & style
- Home type: SingleFamily
- Property subtype: Single Family Residence
Materials
- Brick, Fiber Cement
- Foundation: Slab
- Roof: Composition
Condition
- Pre-Owned
- New construction: No
- Year built: 2008
Details
- Builder name: Fieldstone Homes
Utilities & green energy
- Sewer: Sewer System
- Water: Water System
- Utilities for property: Cable Available
Community & HOA
Community
- Features: Playground
- Subdivision: Chestnut Springs
HOA
- Has HOA: Yes
- HOA fee: $120 annually
- HOA name: CHESTNUT SPRINGS OWNERS ASSOCIATION
Location
- Region: San Antonio
Financial & listing details
- Price per square foot: $107/sqft
- Tax assessed value: $297,530
- Annual tax amount: $6,814
- Price range: $250K - $250K
- Date on market: 6/3/2026
- Cumulative days on market: 49 days
- Listing terms: Conventional,FHA,VA Loan
Estimated market value
$249,600
$237,000 - $262,000
$1,930/mo
Price history
| Date | Event | Price |
|---|---|---|
| 7/6/2026 | Pending sale | $249,999$107/sqft |
Source:  LERA MLS #1972267 Report a problem LERA MLS #1972267 Report a problem | ||
| 6/12/2026 | Contingent | $249,999$107/sqft |
Source: LERA MLS #1972267 Report a problem | ||
| 6/3/2026 | Listed for sale | $249,999$107/sqft |
Source: LERA MLS #1972267 Report a problem | ||
| 9/9/2008 | Sold | -- |
Source: LERA MLS #730135 Report a problem | ||
Public tax history
| Year | Property taxes | Tax assessment |
|---|---|---|
| 2025 | $6,814 -0.9% | $297,530 -0.9% |
| 2024 | $6,877 +3.1% | $300,340 +3.4% |
| 2023 | $6,671 0% | $290,470 +7.8% |
| 2022 | $6,672 +28.5% | $269,520 +25.4% |
| 2021 | $5,192 | $215,010 +7.2% |
| 2020 | $5,192 +20.4% | $200,540 +12% |
| 2019 | $4,314 | $179,000 +5.3% |
| 2018 | $4,314 +3.7% | $170,000 +1.2% |
| 2017 | $4,158 -0.4% | $168,000 -0.1% |
| 2016 | $4,173 +16.5% | $168,250 +9.8% |
| 2015 | $3,582 | $153,220 +9.1% |
| 2014 | $3,582 | $140,450 -3.6% |
| 2013 | -- | $145,770 -3.1% |
| 2012 | -- | $150,390 -0.8% |
| 2011 | -- | $151,620 -1.6% |
| 2010 | -- | $154,110 |
| 2009 | -- | $154,110 +742.1% |
| 2008 | -- | $18,300 |
| 2007 | -- | $18,300 +54.6% |
| 2006 | -- | $11,840 |
Find assessor info on the county website
Monthly payment
Est. payment
Payment breakdown
Explore the cost of this home by adjusting the details. Changes won't be saved.Climate risks
Neighborhood: 78245
Nearby schools
GreatSchools rating
- 5/10Murnin Elementary SchoolGrades: PK-5Distance: 1.4 mi
- 2/10Pease Middle SchoolGrades: 6-8Distance: 0.4 mi
- 5/10Stevens High SchoolGrades: 9-12Distance: 1.3 mi
Schools provided by the listing agent
- Elementary: Hatchet Ele
- Middle: Pease E. M.
- High: Stevens
- District: Northside
Source: LERA MLS. This data may not be complete. We recommend contacting the local school district to confirm school assignments for this home.
- $266,3004 bd3 ba2.7k sqft9138 Spruce Fls, San Antonio, TX 78245Off Market
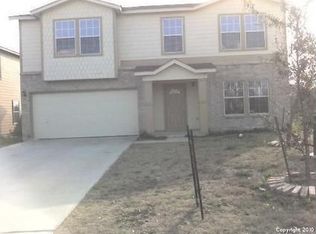
- $239,9003 bd2 ba2.1k sqft443 Shadbush St, San Antonio, TX 78245Off Market
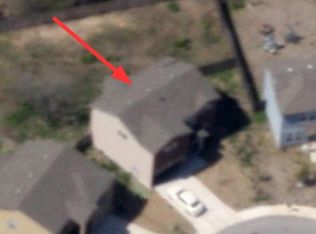
- $263,5004 bd3 ba3.2k sqft9134 Spruce Fls, San Antonio, TX 78245Off Market
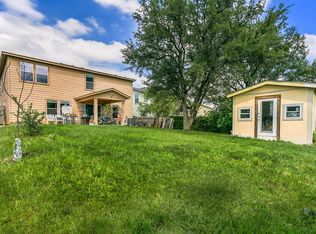
- $198,2003 bd3 ba1.5k sqft439 Shadbush St, San Antonio, TX 78245Off Market
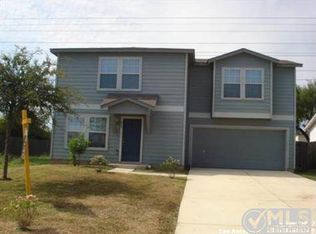
- $240,9003 bd2 ba2.1k sqft9130 Spruce Fls, San Antonio, TX 78245Off Market
- $223,0003 bd2 ba1.6k sqft435 Shadbush St, San Antonio, TX 78245Off Market
- $275,0003 bd2 ba3.2k sqft438 Shadbush St, San Antonio, TX 78245Off Market
- $260,6003 bd2 ba2.6k sqft9126 Spruce Fls, San Antonio, TX 78245Off Market
A local agent can set up tours, give advice and negotiate with sellers.
Similar homes
- $270,0004 bd3 ba2.3k sqft9019 Halbert Falls, San Antonio, TX 78245For Sale

 MLS ID #1955220, Benjamin Godina TREC #583405, G Partners & Realty. LERA MLS
 - $235,0003 bd2 ba1.2k sqft9023 Halbert Falls, San Antonio, TX 78245For Sale
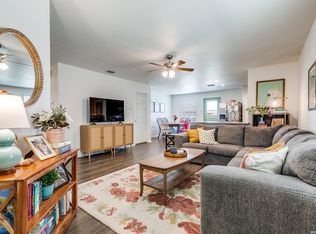 MLS ID #1955828, Patricia Lowe TREC #606994, JWR REALTY, LLC. LERA MLS
 - $250,0003 bd3 ba2k sqft1015 TIGER PATH, San Antonio, TX 78251For Sale
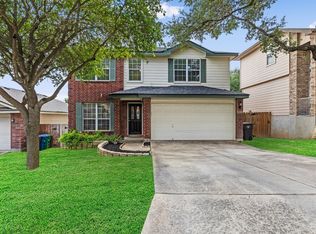 MLS ID #1999094, Ivan Terrazas TREC #530052, Keller Williams City-View. LERA MLS
 - $285,0003 bd3 ba2k sqft10614 Black Wolf Bay, San Antonio, TX 78245Active
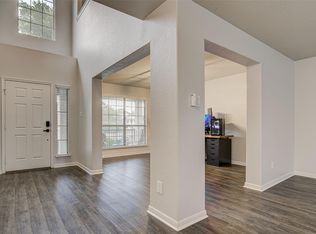
 MLS ID #6651786, Cynthia Vasquez, eXp Realty, LLC. Unlock MLS
 - $259,9903 bd3 ba2k sqft10743 Gazelle Cliff, San Antonio, TX 78245For SaleMLS ID #1912088, Patricia Lowe TREC #606994, JWR REALTY, LLC. LERA MLS
- $290,0004 bd3 ba2.2k sqft9958 BELMORE CV, San Antonio, TX 78245For SaleMLS ID #1999114, Terrie Weary TREC #737151, Coldwell Banker D'Ann Harper. LERA MLS
- $285,0004 bd2 ba1.9k sqft1709 London Blue, San Antonio, TX 78245For SaleMLS ID #2000254, Christopher Veal TREC #839751, Coldwell Banker D'Ann Harper. LERA MLS
- $249,9993 bd2 ba1.4k sqft9634 CLAUDIA CIR, San Antonio, TX 78251For SaleMLS ID #1999504, Kimberly Medel TREC #754795, Real Broker, LLC. LERA MLS
- $275,0004 bd3 ba2k sqft11307 Estufa Cyn, San Antonio, TX 78245For SaleMLS ID #1953612, Monica Lozano TREC #679921, Fathom Realty. LERA MLS
- $250,0003 bd3 ba2.4k sqft8422 BRAZOS PT, San Antonio, TX 78252For SaleMLS ID #1994087, Julio Elias TREC #702710, Keller Williams Heritage. LERA MLS
- $235,0003 bd3 ba1.5k sqft11267 MAGIC CYN, San Antonio, TX 78252For SaleMLS ID #1999502, Jacob Saldivar TREC #700739, Jake Anthony Realty, LLC. LERA MLS
- $269,9993 bd2 ba1.6k sqft14663 Semele Vw, San Antonio, TX 78245For SaleMLS ID #1992474, Josue Gallardo TREC #624913, Keller Williams City-View. LERA MLS
- $298,0005 bd3 ba2.5k sqft11719 CLAMOUN CIR, San Antonio, TX 78245For SaleMLS ID #1966560, Jackie Hunter TREC #550468, T2M Real Estate. LERA MLS
- $255,0003 bd3 ba1.7k sqft7310 Palomino Bay, San Antonio, TX 78252For SaleMLS ID #1990806, Ana Jaramillo TREC #739758, eXp Realty. LERA MLS
- $274,9003 bd2 ba1.7k sqft11221 Amberina, San Antonio, TX 78245For SaleMLS ID #1912805, Christopher Salinas TREC #726992, Grand Slam Realty LLC. LERA MLS
- $345,0004 bd3 ba2.6k sqft8923 Rainbow Creek, San Antonio, TX 78245For SaleMLS ID #1963519, Esmeralda Ramahi TREC #736216, Our Texas Real Estate. LERA MLS
- $315,0003 bd3 ba2k sqft6307 Black Bear, San Antonio, TX 78253For SaleMLS ID #1965389, Eric Martinez TREC #762617, HEMISFAIR REALTY LLC. LERA MLS
- $180,0004 bd2 ba1.6k sqft11335 Tabletop Ln, San Antonio, TX 78245For SaleMLS ID #1993538, Tyler Willmann TREC #553857, Keller Williams City-View. LERA MLS
- $280,0003 bd2 ba1.7k sqft2026 Rhesus Vw, San Antonio, TX 78245For SaleMLS ID #1991291, Ricardo Gonzalez TREC #663626, Keller Williams Heritage. LERA MLS
- $269,9503 bd3 ba2k sqft7235 Dulce, San Antonio, TX 78252For SaleMLS ID #1956448, Victor De La Fuente TREC #582756, Legendary Realty. LERA MLS
